Fixer upper with newer HVAC and AC. New plumbing underneath home and new electric meter. Home is being sold as is. Will pay $2000 for buyer to use as they want (realtor fee/closing costs). Serious inquiries only. If not interested at this price I will flip the home and have my realtor list for more.
For sale by owner
$175,000
1719 Ruth Dr, Indianapolis, IN 46240
2beds
1,200sqft
SingleFamily
Built in 1925
7,501 Square Feet Lot
$-- Zestimate®
$146/sqft
$-- HOA
What's special
Newer hvac and acNew plumbing underneath homeNew electric meter
What the owner loves about this home
Great neighbours! Always willing to help my ederly mother. Home did not flood despite record rain!
- 15 days
- 701
- 57
Listed by:
Property Owner (765) 413-3627
Facts & features
Interior
Bedrooms & bathrooms
- Bedrooms: 2
- Bathrooms: 1
- Full bathrooms: 1
Heating
- Forced air, Gas
Cooling
- Central
Appliances
- Included: Dryer, Range / Oven, Refrigerator, Washer
Features
- Has fireplace: Yes
- Fireplace features: masonry
Interior area
- Total interior livable area: 1,200 sqft
Property
Parking
- Parking features: Garage - Detached
Features
- Exterior features: Vinyl
Lot
- Size: 7,501 Square Feet
Details
- Parcel number: 490325122127000800
Construction
Type & style
- Home type: SingleFamily
- Architectural style: Bungalow/Shotgun
Materials
- Frame
- Foundation: Crawl/Raised
- Roof: Asphalt
Condition
- New construction: No
- Year built: 1925
Community & HOA
Location
- Region: Indianapolis
Financial & listing details
- Price per square foot: $146/sqft
- Tax assessed value: $155,000
- Annual tax amount: $1,568
- Date on market: 9/15/2026
Estimated market value
Not available
Estimated sales range
Not available
$1,770/mo
Price history
| Date | Event | Price |
|---|---|---|
| 9/15/2026 | Listed for sale | $175,000+2.9%$146/sqft |
Source: Owner Report a problem | ||
| 3/22/2024 | Sold | $170,000-2.9%$142/sqft |
Source:  MIBOR as distributed by MLS GRID #21944579 Report a problem MIBOR as distributed by MLS GRID #21944579 Report a problem | ||
| 2/23/2024 | Pending sale | $175,000$146/sqft |
Source: MIBOR as distributed by MLS GRID #21944579 Report a problem | ||
| 1/11/2024 | Price change | $175,000-2.8%$146/sqft |
Source: MIBOR as distributed by MLS GRID #21944579 Report a problem | ||
| 11/18/2023 | Price change | $180,000-7.6%$150/sqft |
Source: MIBOR as distributed by MLS GRID #21944579 Report a problem | ||
| 10/27/2023 | Price change | $194,900-4.9%$162/sqft |
Source: MIBOR as distributed by MLS GRID #21944579 Report a problem | ||
| 10/4/2023 | Price change | $204,900-4.7%$171/sqft |
Source: MIBOR as distributed by MLS GRID #21944579 Report a problem | ||
| 9/21/2023 | Listed for sale | $215,000+34.8%$179/sqft |
Source: MIBOR as distributed by MLS GRID #21944579 Report a problem | ||
| 12/7/2020 | Sold | $159,500+3%$133/sqft |
Source: MIBOR as distributed by MLS GRID #21740658 Report a problem | ||
| 10/16/2020 | Pending sale | $154,900$129/sqft |
Source: Highgarden Real Estate #21740658 Report a problem | ||
| 10/12/2020 | Price change | $154,900-6.1%$129/sqft |
Source: Highgarden Real Estate #21740658 Report a problem | ||
| 10/8/2020 | Listed for sale | $165,000+94.1%$138/sqft |
Source: Highgarden Real Estate #21740658 Report a problem | ||
| 3/21/2019 | Sold | $85,000-5.5%$71/sqft |
Source: MIBOR as distributed by MLS GRID #21626029 Report a problem | ||
| 3/12/2019 | Pending sale | $89,900$75/sqft |
Source: CENTURY 21 Scheetz #21626029 Report a problem | ||
| 3/11/2019 | Listed for sale | $89,900+5.8%$75/sqft |
Source: MIBOR REALTOR Association #21626029 Report a problem | ||
| 9/25/2018 | Sold | $85,000$71/sqft |
Source: Agent Provided Report a problem | ||
Public tax history
| Year | Property taxes | Tax assessment |
|---|---|---|
| 2025 | $1,568 +4.4% | $155,000 +4.5% |
| 2024 | $1,502 -14% | $148,300 |
| 2023 | $1,746 +7.1% | $148,300 -4.8% |
| 2022 | $1,630 +72.9% | $155,800 +8.2% |
| 2021 | $942 | $144,000 +41.5% |
| 2020 | -- | $101,800 +2.1% |
| 2019 | -- | $99,700 +3.3% |
| 2018 | $32 -64.3% | $96,500 +2.8% |
| 2017 | $90 +51.9% | $93,900 +1.6% |
| 2016 | $59 | $92,400 +7.9% |
| 2014 | $59 | $85,600 +16% |
| 2013 | $59 | $73,800 +0.1% |
| 2012 | -- | $73,700 +10.8% |
| 2011 | -- | $66,500 |
| 2010 | -- | $66,500 -2.5% |
| 2009 | -- | $68,200 -3.1% |
| 2007 | -- | $70,400 -15.8% |
| 2006 | -- | $83,600 +18.2% |
| 2005 | -- | $70,700 |
| 2004 | -- | $70,700 |
| 2003 | -- | $70,700 +212.8% |
| 2002 | -- | $22,600 +200.1% |
| 2001 | -- | $7,530 |
| 2000 | -- | $7,530 |
Find assessor info on the county website
Monthly payment
Est. payment
Payment breakdown
Explore the cost of this home by adjusting the details. Changes won't be saved.Climate risks
Neighborhood: Ravenswood
Nearby schools
Schools provided by the listing agent
- District: Washington Township
Source: The MLS. This data may not be complete. We recommend contacting the local school district to confirm school assignments for this home.
Similar homes
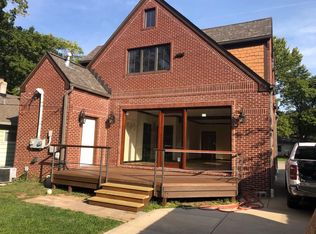
- $204,9003 bd2 ba1.1k sqft1516 Ruth Dr, Indianapolis, IN 46240Active
 MLS ID #22126592, April Trusley, Highgarden Real Estate. MIBOR as distributed by MLS GRID
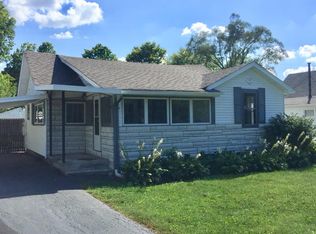
 - $165,0002 bd2 ba1k sqft1025 Helen Dr, Indianapolis, IN 46240Active
 MLS ID #22124530, Hellena Robinett, Highgarden Real Estate. MIBOR as distributed by MLS GRID
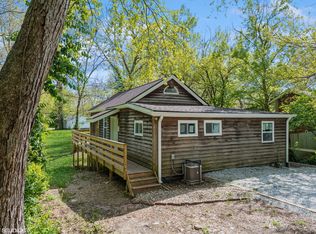
 - $209,9002 bd1 ba1k sqft1816 Randall Ct, Indianapolis, IN 46240Active
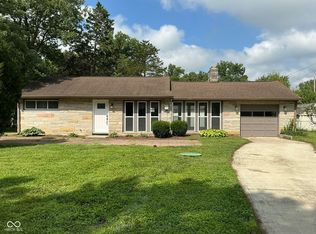 MLS ID #22116138, Jonathan Steinbach, F.C. Tucker Company. MIBOR as distributed by MLS GRID
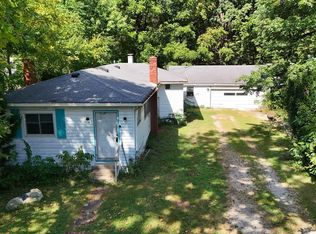
 - $259,0002 bd3 ba1.3k sqft7359 Harbour Point, Indianapolis, IN 46240Active
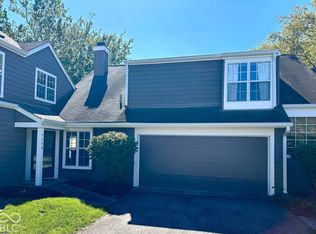 MLS ID #22128339, Gregory Geller, F.C. Tucker Company. MIBOR as distributed by MLS GRID
