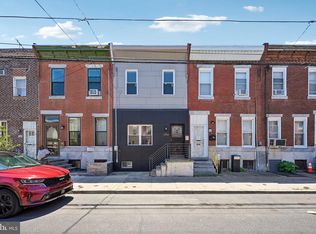
Welcome to 1719 S 18th St, a spacious 4-story home in Point Breeze offering 4 bedrooms, 2.5 bathrooms, 1,776 total square feet, multiple living areas, outdoor space, and a private roof deck with wide city views. Step inside to a bright, open living room with hardwood floors, recessed lighting, high ceilings, and great natural light. The main level flows into a clean, modern kitchen featuring white cabinetry, granite countertops, stainless steel appliances, a gas range, subway-style backsplash, and a convenient breakfast bar area. Just off the kitchen, you’ll find access to the rear patio, offering a private outdoor space for grilling, entertaining, or relaxing. Some photos have been AI enhanced. The finished basement adds valuable bonus space and includes a laundry area with washer and dryer. Whether you need a second living room, home office, gym, playroom, or extra storage, this level gives you the flexibility most city homes wish they had. Upstairs, the home continues with generously sized bedrooms, hardwood floors, good closet space, and plenty of natural light throughout. The bathrooms feature green tile accents, modern vanities, glass shower doors, and a tub, giving the home a comfortable and practical setup across all levels. The top floor features an additional bedroom and full bathroom, leading to the private roof deck with open skyline views. It is the perfect place to unwind, host friends, or enjoy a quiet morning coffee above the neighborhood. Located in Point Breeze, this home offers easy access to local cafes, restaurants, parks, grocery options, public transportation, Broad Street, Passyunk Square, Center City, and major commuter routes. With 4 bedrooms, 2.5 bathrooms, a finished basement, rear patio, and roof deck, 1719 S 18th St delivers the space, layout, and outdoor living that make city living feel easy.
For sale
Price cut: $15K (7/10)
$485,000
1719 S 18th St, Philadelphia, PA 19145
4beds
1,776sqft
Townhouse
Built in 1915
1,024 Square Feet Lot
$478,000 Zestimate®
$273/sqft
$-- HOA
What's special
Clean modern kitchenGas rangeHigh ceilingsGreat natural lightRecessed lightingConvenient breakfast bar areaWhite cabinetry
- 119 days |
- 297 |
- 27 |
Zillow last checked:
Listing updated:
Listed by:
Ben Hooson-Jones 610-368-9041,
KW Empower 215-627-3500,
Listing Team: The Mike Mccann Team, Co-Listing Team: The Mike Mccann Team,Co-Listing Agent: Asa Kurland 267-388-1114,
KW Empower
Source: Bright MLS,MLS#: PAPH2613074
Facts & features
Interior
Bedrooms & bathrooms
- Bedrooms: 4
- Bathrooms: 3
- Full bathrooms: 2
- 1/2 bathrooms: 1
- Main level bathrooms: 3
- Main level bedrooms: 4
Basement
- Area: 0
Heating
- Forced Air, Electric
Cooling
- Central Air, Electric
Appliances
- Included: Gas Water Heater
- Laundry: Has Laundry
Features
- Basement: Finished
- Has fireplace: No
Interior area
- Total structure area: 1,776
- Total interior livable area: 1,776 sqft
- Finished area above ground: 1,776
- Finished area below ground: 0
Property
Parking
- Parking features: None
Accessibility
- Accessibility features: None
Features
- Levels: Four
- Stories: 4
- Pool features: None
Lot
- Size: 1,024 Square Feet
- Dimensions: 16.00 x 64.00
Details
- Additional structures: Above Grade, Below Grade
- Parcel number: 365255000
- Zoning: RSA5
- Special conditions: Standard
Construction
Type & style
- Home type: Townhouse
- Architectural style: Straight Thru
- Property subtype: Townhouse
Materials
- Masonry
- Foundation: Other
Condition
- New construction: No
- Year built: 1915
Utilities & green energy
- Sewer: Public Sewer
- Water: Public
Community & HOA
Community
- Subdivision: Point Breeze
HOA
- Has HOA: No
Location
- Region: Philadelphia
- Municipality: PHILADELPHIA
Financial & listing details
- Price per square foot: $273/sqft
- Tax assessed value: $283,100
- Annual tax amount: $3,962
- Date on market: 4/27/2026
- Listing agreement: Exclusive Right To Sell
- Ownership: Fee Simple
Estimated market value
$478,000
$454,000 - $502,000
$2,886/mo
Price history
| Date | Event | Price |
|---|---|---|
| 7/28/2026 | Listing removed | $2,900$2/sqft |
Source: Bright MLS #PAPH2646156 Report a problem | ||
| 7/14/2026 | Listed for rent | $2,900+61.1%$2/sqft |
Source: Bright MLS #PAPH2646156 Report a problem | ||
| 7/10/2026 | Price change | $485,000-3%$273/sqft |
Source:  Bright MLS #PAPH2613074 Report a problem Bright MLS #PAPH2613074 Report a problem | ||
| 6/4/2026 | Price change | $500,000-4.8%$282/sqft |
Source: Bright MLS #PAPH2613074 Report a problem | ||
| 4/27/2026 | Listed for sale | $525,000+5%$296/sqft |
Source: Bright MLS #PAPH2613074 Report a problem | ||
| 1/16/2026 | Listing removed | $499,999$282/sqft |
Source: Bright MLS #PAPH2518506 Report a problem | ||
| 12/16/2025 | Price change | $499,999-4.8%$282/sqft |
Source: Bright MLS #PAPH2518506 Report a problem | ||
| 12/12/2025 | Price change | $524,9990%$296/sqft |
Source: Bright MLS #PAPH2518506 Report a problem | ||
| 12/2/2025 | Price change | $525,000-4.5%$296/sqft |
Source: Bright MLS #PAPH2518506 Report a problem | ||
| 11/21/2025 | Price change | $550,000-3.5%$310/sqft |
Source: Bright MLS #PAPH2518506 Report a problem | ||
| 11/6/2025 | Price change | $570,000-2.6%$321/sqft |
Source: Bright MLS #PAPH2518506 Report a problem | ||
| 10/8/2025 | Price change | $585,000+4%$329/sqft |
Source: Bright MLS #PAPH2518506 Report a problem | ||
| 9/19/2025 | Price change | $562,4990%$317/sqft |
Source: Bright MLS #PAPH2518506 Report a problem | ||
| 8/28/2025 | Price change | $562,500-3.8%$317/sqft |
Source: Bright MLS #PAPH2518506 Report a problem | ||
| 8/7/2025 | Listed for sale | $585,000+77.3%$329/sqft |
Source: Bright MLS #PAPH2518506 Report a problem | ||
| 1/16/2016 | Listing removed | $1,800$1/sqft |
Source: RE/MAX Access #6659747 Report a problem | ||
| 12/1/2015 | Price change | $1,800-5.3%$1/sqft |
Source: RE/MAX Access #6659747 Report a problem | ||
| 10/1/2015 | Listed for rent | $1,900$1/sqft |
Source: Re/Max Access Report a problem | ||
| 7/21/2015 | Listing removed | $330,000$186/sqft |
Source: RE/MAX Access #6609049 Report a problem | ||
| 7/13/2015 | Listed for sale | $330,000+407.7%$186/sqft |
Source: RE/MAX Access #6609049 Report a problem | ||
| 9/10/2013 | Listing removed | $1,900$1/sqft |
Source: Keller Williams Center City Realty #6231819 Report a problem | ||
| 6/9/2013 | Listed for rent | $1,900$1/sqft |
Source: Full Details from Broker Site #6231819 Report a problem | ||
| 11/14/2012 | Sold | $65,000$37/sqft |
Source: Public Record Report a problem | ||
| 8/23/2012 | Listed for sale | $65,000$37/sqft |
Source: Big City Properties Investment Group, LLC Report a problem | ||
Public tax history
| Year | Property taxes | Tax assessment |
|---|---|---|
| 2025 | $3,963 +9.6% | $283,100 +9.6% |
| 2024 | $3,616 | $258,300 |
| 2023 | $3,616 +36.9% | $258,300 |
| 2022 | $2,641 | -- |
| 2021 | $2,641 +7.6% | -- |
| 2018 | $2,455 | -- |
| 2017 | $2,455 +50.4% | -- |
| 2016 | $1,632 | -- |
| 2015 | $1,632 | -- |
| 2014 | $1,632 +4.5% | $116,600 +1444% |
| 2012 | $1,562 | $7,552 |
| 2011 | -- | $7,552 |
| 2010 | -- | $7,552 |
| 2009 | -- | $7,552 |
| 2008 | -- | $7,552 |
| 2007 | -- | $7,552 +7.3% |
| 2006 | -- | $7,040 |
| 2005 | -- | $7,040 |
| 2004 | -- | $7,040 +10% |
| 2003 | -- | $6,400 +2.6% |
| 2002 | -- | $6,240 +2.6% |
| 2000 | -- | $6,080 |
| 1999 | -- | $6,080 |
Find assessor info on the county website
Monthly payment
Est. payment
Payment breakdown
Explore the cost of this home by adjusting the details. Changes won't be saved.Climate risks
Neighborhood: Newbold
Nearby schools
GreatSchools rating
- 5/10Childs George W SchoolGrades: PK-8Distance: 0.5 mi
- 3/10South Philadelphia High SchoolGrades: PK,9-12Distance: 0.5 mi
Schools provided by the listing agent
- District: The School District Of Philadelphia
Source: Bright MLS. This data may not be complete. We recommend contacting the local school district to confirm school assignments for this home.
- $501,4004 bd3 ba2.4k sqft1717 S 18th St, Philadelphia, PA 19145Off Market

- $--2 bd1 ba-- sqft1721 S 18th St #1, Philadelphia, PA 19145Off Market

- $487,9001 bd1 ba700 sqft1721 S 18th St, Philadelphia, PA 19145Off Market

- $899,9004 bd5 ba4.3k sqft1715 S 18th St, Philadelphia, PA 19145New Construction

- $318,1005 bd1 ba1.8k sqft1723 S 18th St, Philadelphia, PA 19145Off Market
- $348,1003 bd2 ba1.1k sqft1744 Watkins St, Philadelphia, PA 19145Off Market
- $460,400-- bd-- ba2.7k sqft1725 S 18th St, Philadelphia, PA 19145Off Market
- $241,5003 bd1 ba968 sqft1745 Pierce St, Philadelphia, PA 19145Off Market
A local agent can set up tours, give advice and negotiate with sellers.
A local lender can help you make sure your offer is ready when you are.
Similar homes
- $495,9004 bd3 ba1.8k sqft1516 S 15th St, Philadelphia, PA 19146For Sale

 MLS ID #PAPH2657460, Charlene Houston, Keller Williams Real Estate-Blue Bell. Bright MLS
 - $325,0003 bd1 ba1k sqft1741 S Dorrance St, Philadelphia, PA 19145For Sale
 MLS ID #PAPH2655418, Marc Hammarberg, BHHS Fox & Roach At the Harper, Rittenhouse Square. Bright MLS
 - $375,0003 bd2 ba1.7k sqft1912 Moore St, Philadelphia, PA 19145For Sale
 MLS ID #PAPH2637230, Dean Pailas, Redfin Corporation. Bright MLS
 - $395,0005 bd3 ba1.8k sqft2139 S 15th St, Philadelphia, PA 19145For Sale
 MLS ID #PAPH2637622, Paula Capati, Century 21 Advantage Gold-Southampton. Bright MLS
 - $369,9003 bd2 ba1.3k sqft1823 Morris St, Philadelphia, PA 19145For SaleMLS ID #PAPH2643044, Robin Frames, KW Empower. Bright MLS
- $399,9992 bd2 ba1.1k sqft1620 S 19th St, Philadelphia, PA 19145For SaleMLS ID #PAPH2653428, Sammy piccolo, KW Empower. Bright MLS
- $377,0003 bd3 ba1.3k sqft1819 Mountain St, Philadelphia, PA 19145For SaleMLS ID #PAPH2630162, Daniel Beirne, Open Door Brokerage, LLC. Bright MLS
- $329,9994 bd2 ba1.2k sqft2242 Moore St, Philadelphia, PA 19145For SaleMLS ID #PAPH2654382, Oanh Chung, Alpha Realty Group. Bright MLS
- $349,0004 bd2 ba1.3k sqft1521 W Shunk St, Philadelphia, PA 19145For SaleMLS ID #PAPH2655374, Kevin Le, Realty Mark Associates-CC. Bright MLS
- $464,9993 bd3 ba1.3k sqft1818 S 4th St, Philadelphia, PA 19148For SaleMLS ID #PAPH2640730, Daniel Evenchen, KW Empower. Bright MLS
- $385,0003 bd2 ba1.5k sqft2324 S 24th St, Philadelphia, PA 19145For SaleMLS ID #PAPH2642300, Tam (Tammi) D'Angelo, BHHS Fox & Roach-Center City Walnut. Bright MLS
- $619,9004 bd3 ba1.8k sqft1711 S 6th St, Philadelphia, PA 19148For SaleMLS ID #PAPH2659418, John McDonald, Keller Williams Main Line. Bright MLS
- $375,0004 bd-- ba1.5k sqft2032 S 22nd St, Philadelphia, PA 19145For SaleMLS ID #PAPH2646740, Kevin Le, Realty Mark Associates-CC. Bright MLS
- $320,0003 bd1 ba1k sqft1829 Fernon St, Philadelphia, PA 19145New ConstructionMLS ID #PAPH2652000, Michelle Phillips, Luxe Real Estate LLC. Bright MLS
- $310,0003 bd3 ba1.1k sqft1940 S Lambert St, Philadelphia, PA 19145For SaleMLS ID #PAPH2609622, Anicka Brown, KW Empower. Bright MLS
- $475,0003 bd4 ba1.5k sqft4942 Sansom St, Philadelphia, PA 19139For SaleMLS ID #PAPH2658302, Michael McCann, KW Empower. Bright MLS
- $495,0002 bd2 ba1k sqft2211 Kimball St, Philadelphia, PA 19146For SaleMLS ID #PAPH2621168, Frank DeFazio, BHHS Fox & Roach-Center City Walnut. Bright MLS
- $339,9003 bd2 ba1.2k sqft1937 S Lambert St, Philadelphia, PA 19145For SaleMLS ID #PAPH2575538, Vickie Davis, Elfant Wissahickon-Chestnut Hill. Bright MLS
- $315,0002 bd2 ba1k sqft2132 S Chadwick St, Philadelphia, PA 19145For SaleMLS ID #PAPH2655992, Michael McCann, KW Empower. Bright MLS
- $549,9004 bd5 ba1.9k sqft1807 Wylie St, Philadelphia, PA 19130For SaleMLS ID #PAPH2645364, Liam Coonahan, Real of Pennsylvania. Bright MLS
