Skip main navigation
Sold
  • Price Unknown

    1719 S Chilton Ave, Tyler, TX 75701

    3beds
    2,790sqft
    Single Family Residence
    Built in 1950
    0.42 Acres Lot
    $-- Zestimate®
    $--/sqft
    $2,545 Estimated rent

    Home value

    Not available

    Estimated sales range

    Not available

    $2,545/mo

    Zestimate® history
    Loading
    Loading...

    Owner options

    List your home for rent

    $2,545/mo

    Rent Zestimate®

    Find your next renter with Zillow Rental Manager. Plus, with online applications, you can quickly screen prospective tenants – for free.

    Learn more

    $2,545/mo

    Rent Zestimate®

    Refinance and save

    Refinancing to a lower rate could help reduce your monthly payments and save thousands over the life of the loan.

    See today's rates

    Explore your selling options

    Work with a Zillow partner agent

    Leverage their expertise and Zillow's premium Showcase listings to get your home seen by more buyers.

    Get started

    List with your own agent

    Get your home in front of millions of buyers by listing it on Zillow.

    Learn how to do it

    Sell it yourself

    Take full control of how buyers see your home on Zillow by listing For Sale by Owner (FSBO).

    List your home

    What's special

    Wood privacy fenceBrick patioHardwood and parquet flooringCorner lotSeparate dog runElectric gate
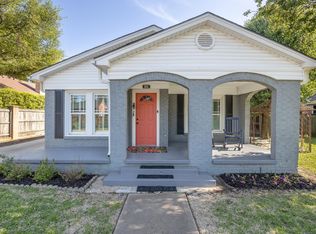
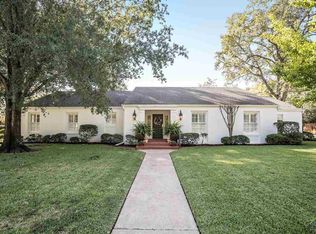
    LOCATION LOCATION LOCATION Charming home in the heart of the Historic Azalea District. Beautiful hardwood and parquet flooring, many updates. Home sits on almost 1/2 acre corner lot. Brick patio with wood privacy fence and electric gate for added privacy. Large back yard as well as bonus back gated side yard that could be used as a separate dog run. In addition to the home, there is a 24 x 24 insulated and wired metal building with 16 X 24 lean to and covered deck with seating area. Private drive allows access to the back metal building. Seller is licensed realtor

    Zillow last checked:

    Listing updated:

    Listed by:

    Tracy DeMoussett 903-530-9890,

    Ben Fitzgerald Real Estate Svcs, LLC

    Bought with:

    NON MEMBER AGENT

    Source: GTARMLS,MLS#: 24016273MLS Logo

    Facts & features

    Interior

    Bedrooms & bathrooms
    • Bedrooms: 3
    • Bathrooms: 3
    • Full bathrooms: 3
    Primary bedroom
    • Features: Master Bedroom Split
    Bathroom
    • Features: Shower Only, Shower/Tub, Ceramic Tile
    Dining room
    • Features: Separate Formal Dining, Formal Living Combo, Den/Dining Combo
    Kitchen
    • Features: Kitchen/Eating Combo, Breakfast Bar
    Heating
    • Central/Electric, Central/Gas, Zoned
    Cooling
    • Central Electric, Central Gas, Individual Controlled, Zoned-2, 13-15 SEER AC
    Appliances
    • Included: Range/Oven-Electric, Dishwasher, Disposal, Drop-in Range, Electric Oven, Gas Cooktop, Gas Water Heater
    Features
    • Paneling, Ceiling Fan(s), Pantry
    • Flooring: Wood, Tile, Parquet
    • Doors: Storm Door(s)
    • Windows: Blinds, Plantation Shutters
    • Attic: Attic Stairs
    • Number of fireplaces: 1
    • Fireplace features: One Wood Burning, Gas Starter, Brick
    Interior area
    • Total structure area: 2,790
    • Total interior livable area: 2,790 sqft

    Property

    Parking
    • Parking features: Garage Faces Side
    • Has garage: Yes
    • Has uncovered spaces: Yes
    Features
    • Levels: Multi/Split
    • Patio & porch: Patio Open, Deck Covered, Porch
    • Exterior features: Sprinkler System, Gutter(s)
    • Pool features: None
    • Fencing: Wood,Automatic Gate
    Lot
    • Size: 0.42 Acres
    • Features: Corner Lot, Subdivision Lot, Irregular Lot
    Details
    • Additional structures: Metal Outbuilding(s), Kennel/Dog Run
    • Parcel number: 150000029502030010
    • Special conditions: Owner-Agent,As-Is Condition @ Closing

    Construction

    Type & style
    • Home type: SingleFamily
    • Architectural style: Traditional
    • Property subtype: Single Family Residence
    Materials
    • Stone, Wood Frame, Alum/Vinyl Siding, Siding, Shingle, Attic/Crawl Hatchway(s) Insulated
    • Foundation: Combination
    • Roof: Composition
    Condition
    • Year built: 1950

    Utilities & green energy

    • Sewer: Public Sewer
    • Water: Public, Company: City Of Tyler
    • Utilities for property: Overhead Utilities, Cable Connected, Cable Internet, Cable Available

    Community & neighborhood

    Security
    • Security features: Security Gate, Security Lights, Security System, Smoke Detector(s)
    Location
    • Region: Tyler
    • Subdivision: South Park Heights

    Other

    Other facts
    • Listing terms: Conventional,Cash
    • Road surface type: Paved

    Price history

    DateEventPrice
    11/7/2025Sold--
    Source: GTARMLS #24016273 Report a problem
    11/5/2025Pending sale$449,000$161/sqft
    Source: GTARMLS #24016273 Report a problem
    7/25/2025Price change$449,000-5.3%$161/sqft
    Source: GTARMLS #24016273 Report a problem
    7/2/2025Price change$474,000-4.2%$170/sqft
    Source: GTARMLS #24016273 Report a problem
    6/8/2025Price change$495,000-0.8%$177/sqft
    Source: GTARMLS #24016273 Report a problem
    5/6/2025Price change$499,000-9.1%$179/sqft
    Source: GTARMLS #24016273 Report a problem
    3/25/2025Price change$549,000-1.1%$197/sqft
    Source: GTARMLS #24016273 Report a problem
    3/4/2025Price change$555,000-1.8%$199/sqft
    Source: GTARMLS #24016273 Report a problem
    1/11/2025Price change$565,000-1.7%$203/sqft
    Source: GTARMLS #24016273 Report a problem
    12/3/2024Listed for sale$575,000-3.4%$206/sqft
    Source: GTARMLS #24016273 Report a problem
    11/25/2024Listing removed$595,000$213/sqft
    Source: GTARMLS #10158633 Report a problem
    10/13/2024Price change$595,000-6.3%$213/sqft
    Source: GTARMLS #10158633 Report a problem
    7/2/2024Price change$635,000-2.2%$228/sqft
    Source: GTARMLS #10158633 Report a problem
    6/21/2024Listed for sale$649,000-6.6%$233/sqft
    Source: GTARMLS #10158633 Report a problem
    11/30/2022Listing removed--
    Source: GTARMLS #10158633 Report a problem
    11/11/2022Listed for sale$695,000$249/sqft
    Source: GTARMLS #10158633 Report a problem

    Public tax history

    YearProperty taxesTax assessment
    2016$5,589 +3.4%$280,938 +3.4%
    2015$5,408 $271,651
    2014$5,408 +2.3%--
    2013$5,286 +2.8%--
    2012$5,144 +0.5%--
    2011$5,121 --
    2010-- $258,603 -2.5%
    2009-- $265,159 0%
    2008-- $265,200 +6.1%
    2007-- $249,900
    2006-- $249,900 +5.1%
    2005-- $237,800 +30.2%
    2004-- $182,700 +2.5%
    2003-- $178,200 +7.3%
    2002-- $166,000 +6.3%
    2001-- $156,200 +2.5%
    2000-- $152,400

    Find assessor info on the county website

    Neighborhood: 75701

    Nearby schools

    GreatSchools rating
    Schools provided by the listing agent
    • Elementary: Birdwell
    • Middle: Hubbard
    • High: Tyler Legacy

    Source: GTARMLS. This data may not be complete. We recommend contacting the local school district to confirm school assignments for this home.