Skip main navigation
Sold for $195,000
  • $195,000

    1719 S Mole St, Philadelphia, PA 19145

    2beds
    784sqft
    Townhouse
    Built in 1925
    616 Square Feet Lot
    $-- Zestimate®
    $249/sqft
    $1,532 Estimated rent

    Home value

    Not available

    Estimated sales range

    Not available

    $1,532/mo

    Zestimate® history
    Loading
    Loading...

    Owner options

    List your home for rent

    $1,532/mo

    Rent Zestimate®

    Find your next renter with Zillow Rental Manager. Plus, with online applications, you can quickly screen prospective tenants – for free.

    Learn more

    $1,532/mo

    Rent Zestimate®

    Refinance and save

    $1,272/mo

    Est. payment

    Refinancing to a lower rate could help reduce your monthly payments and save thousands over the life of the loan.

    See today's rates

    $1,272/mo

    Est. payment

    Explore your selling options

    Work with a Zillow partner agent

    Leverage their expertise and Zillow's premium Showcase listings to get your home seen by more buyers.

    Get started

    List with your own agent

    Get your home in front of millions of buyers by listing it on Zillow.

    Learn how to do it

    Sell it yourself

    Take full control of how buyers see your home on Zillow by listing For Sale by Owner (FSBO).

    List your home

    What's special

    Alley accessWelcoming entryGenerous ceiling heightOpen layoutTwo well-proportioned bedroomsHighly adaptable layoutOriginal hardwood flooring
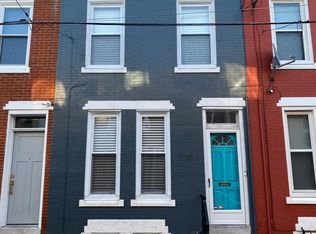
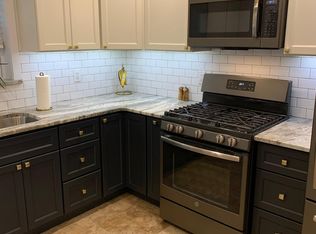
    Welcome to 1719 S Mole Street, a classic South Philadelphia interior row home filled with character, opportunity, and the promise of transformation. Offering approximately 784 sqft of interior living space, this 2-bedroom, 1-bath residence invites you to imagine the possibilities of city living wrapped in timeless rowhome charm. From the moment you arrive, the traditional brick façade and welcoming entry hint at the warmth found inside. Step through the front door and into the main living level, where an open layout unfolds with generous ceiling height and natural light filtering in from the front windows. Original hardwood flooring runs through the space, providing a solid foundation ready to be restored and personalized. This flexible living and dining area easily adapts to your lifestyle—whether hosting friends, relaxing after a long day, or creating a cozy urban retreat. As you move toward the rear of the home, the kitchen reveals a spacious footprint with endless potential. With room to reimagine cabinetry, finishes, and layout, this area is a blank canvas waiting to become the heart of the home. A rear door leads directly outside, creating a seamless indoor-outdoor connection that enhances everyday living. Step into the private rear patio—an enclosed outdoor space offering the perfect setting for morning coffee, container gardening, or evening gatherings under the city sky. With privacy walls and alley access, this low-maintenance courtyard adds valuable outdoor living space rarely found at this scale. Upstairs, the home features two well-proportioned bedrooms, each filled with natural light and offering comfortable layouts suitable for restful retreats, guest accommodations, or a home office. The full bathroom is centrally located and designed for everyday convenience, ready to be refreshed to suit your personal style. Below it all, the unfinished basement spans the footprint of the home, providing abundant storage space and flexibility for future use. Whether envisioned as a workshop, hobby area, or organized storage solution, this level adds functionality and room to grow. Ideally situated in a vibrant urban setting, the property enjoys close proximity to neighborhood parks, playgrounds, local eateries, and community amenities—bringing the best of South Philadelphia right to your doorstep. 1719 S Mole Street is more than a house—it’s an opportunity to create something special. With classic bones, outdoor space, and a highly adaptable layout, this home invites you to bring your vision to life and make it your own. Don’t miss this opportunity—schedule your showing today and explore the possibilities. Photos are digitally enhanced. Being sold AS IS, WHERE IS, Buyer is responsible for all inspections and any city requirements to close. All information and property details set forth in this listing, including all utilities and all room dimensions which are approximate and deemed reliable but not guaranteed and should be independently verified if any person intends to engage in a transaction based upon it. Seller/current owner does not represent and/or guarantee that all property information and details have been provided in this MLS listing.

    Zillow last checked:

    Listing updated:

    Listed by:

    Kimberlee McClellan 800-933-1991,

    Ai Brokers LLC

    Bought with:

    Nia kora, Rs350788

    Iron Valley Real Estate Lower Gwynedd

    Source: Bright MLS,MLS#: PAPH2570938MLS Logo

    Facts & features

    Interior

    Bedrooms & bathrooms
    • Bedrooms: 2
    • Bathrooms: 1
    • Full bathrooms: 1
    Basement
    • Area: 0
    Heating
    • Hot Water, Forced Air, Natural Gas
    Cooling
    • Ceiling Fan(s), Window Unit(s), Electric
    Appliances
    • Included: Gas Water Heater
    • Laundry: In Basement, Hookup, Lower Level
    Features
    • Ceiling Fan(s), Recessed Lighting, Eat-in Kitchen, Combination Dining/Living, Open Floorplan, Dry Wall, Plaster Walls
    • Flooring: Hardwood, Vinyl, Ceramic Tile, Laminate, Wood
    • Doors: Storm Door(s), Six Panel
    • Windows: Double Hung, Vinyl Clad, Replacement
    • Basement: Unfinished,Connecting Stairway
    • Has fireplace: No
    Interior area
    • Total structure area: 784
    • Total interior livable area: 784 sqft
    • Finished area above ground: 784
    • Finished area below ground: 0

    Property

    Parking
    • Parking features: On Street
    • Has uncovered spaces: Yes
    Accessibility
    • Accessibility features: None
    Features
    • Levels: Two
    • Stories: 2
    • Patio & porch: Patio, Enclosed
    • Exterior features: Sidewalks, Street Lights
    • Pool features: None
    • Fencing: Full,Masonry/Stone,Back Yard
    Lot
    • Size: 616 sqft
    • Dimensions: 14.00 x 44.00
    Details
    • Additional structures: Above Grade, Below Grade
    • Parcel number: 365102800
    • Zoning: RSA5
    • Special conditions: Standard

    Construction

    Type & style
    • Home type: Townhouse
    • Architectural style: Straight Thru
    • Property subtype: Townhouse
    Materials
    • Brick, Stucco
    • Foundation: Stone, Block
    • Roof: Flat
    Condition
    • New construction: No
    • Year built: 1925

    Utilities & green energy

    • Sewer: Public Sewer
    • Water: Public

    Community & neighborhood

    Location
    • Region: Philadelphia
    • Subdivision: Philadelphia (south)
    • Municipality: PHILADELPHIA

    Other

    Other facts
    • Listing agreement: Exclusive Right To Sell
    • Listing terms: Conventional
    • Ownership: Fee Simple

    Price history

    DateEventPrice
    4/20/2026Sold$195,000-4.9%$249/sqft
    Source: Bright MLS #PAPH2570938 Report a problem
    3/9/2026Pending sale$205,000$261/sqft
    Source: Bright MLS #PAPH2570938 Report a problem
    2/26/2026Price change$205,000-4.7%$261/sqft
    Source: Bright MLS #PAPH2570938 Report a problem
    1/3/2026Listed for sale$215,000+53.6%$274/sqft
    Source: Bright MLS #PAPH2570938 Report a problem
    8/25/2025Sold$140,000$179/sqft
    Source: Public Record Report a problem

    Public tax history

    YearProperty taxesTax assessment
    2025$2,675 +8.8%$191,100 +8.8%
    2024$2,458 $175,600
    2023$2,458 +45.4%$175,600
    2022$1,691 --
    2021$1,691 +7.6%--
    2018$1,572 +55.3%--
    2017$1,012 +56.2%--
    2016$648 --
    2015$648 --
    2014$648 +4.5%$76,300 +1399.6%
    2012$620 $5,088
    2011-- $5,088
    2010-- $5,088
    2009-- $5,088
    2008-- $5,088
    2007-- $5,088 +7.4%
    2006-- $4,736
    2005-- $4,736
    2004-- $4,736 +9.6%
    2003-- $4,320
    2002-- $4,320
    2000-- $4,320
    1999-- $4,320

    Find assessor info on the county website

    Neighborhood: Newbold

    Nearby schools

    GreatSchools rating
    Schools provided by the listing agent
    • District: The School District Of Philadelphia

    Source: Bright MLS. This data may not be complete. We recommend contacting the local school district to confirm school assignments for this home.

    Get pre-qualified for a loan
    At Zillow Home Loans, we can pre-qualify you in as little as 5 minutes with no impact to your credit score.

    An equal housing lender. NMLS #10287.