Skip main navigation
Off market
  • $1,507,300

    1719 S Uinta Way, Denver, CO 80231

    5beds
    4,034sqft
    SingleFamily
    Built in 2016
    10,625 Square Feet Lot
    $1,507,300 Zestimate®
    $374/sqft
    $5,613 Estimated rent

    Home value

    $1,507,300

    $1.43M - $1.58M

    $5,613/mo

    Zestimate® history
    Loading
    Loading...

    Owner options

    List your home for rent

    $5,613/mo

    Rent Zestimate®

    Find your next renter with Zillow Rental Manager. Plus, with online applications, you can quickly screen prospective tenants – for free.

    Learn more

    $5,613/mo

    Rent Zestimate®

    Refinance and save

    $8,877/mo

    Est. payment

    Refinancing to a lower rate could help reduce your monthly payments and save thousands over the life of the loan.

    See today's rates

    $8,877/mo

    Est. payment

    Explore your selling options

    Work with a Zillow partner agent

    Leverage their expertise and Zillow's premium Showcase listings to get your home seen by more buyers.

    Get started

    List with your own agent

    Get your home in front of millions of buyers by listing it on Zillow.

    Learn how to do it

    Sell it yourself

    Take full control of how buyers see your home on Zillow by listing For Sale by Owner (FSBO).

    List your home

    What's special

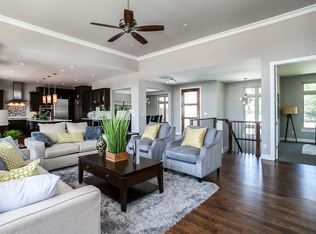
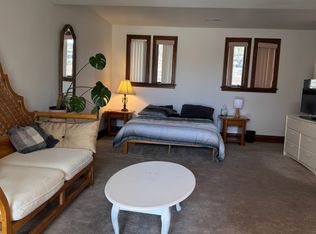
    Highline Ridge is a peaceful enclave of 10 homes in Denver backing to the Highline canal. Custom built in 2016, this stucco and stone contemporary features an open floorplan and floor-to-ceiling windows framing spectacular mountain views. Main level features open concept living and dining. Upgraded kitchen with Crystal cabinets, stainless Thermador appliances, custom butler’s pantry, covered BBQ deck, main floor study and two baths. The private master suite offers stunning mountain and city light views, radiant floor heat in the master bath, large dual-head shower, custom closets and laundry. The walk-out lower level adds three bedrooms, two baths, custom wine cellar, a second laundry room, and large media/game room opening onto a covered deck with stone firepit. The home has been professionally landscaped and fenced with over 1,000sf of exterior decks, walkways and patios along with extensive trees, flowering perennials and boulder/riverbed features on the spacious ¼ acre lot. The home features a 3-car garage, custom mud room and elevator-ready structural shaft.

    This property is off market, which means it's not currently listed for sale or rent on Zillow. This may be different from what's available on other websites or public sources.

    Facts & features

    Interior

    Bedrooms & bathrooms
    • Bedrooms: 5
    • Bathrooms: 5
    • Full bathrooms: 2
    • 3/4 bathrooms: 2
    • 1/2 bathrooms: 1
    Heating
    • Forced air, Electric, Gas
    Cooling
    • Central
    Appliances
    • Included: Dishwasher, Dryer, Freezer, Garbage disposal, Microwave, Range / Oven, Refrigerator, Washer
    Features
    • Flooring: Tile, Carpet, Hardwood
    • Basement: Finished
    • Has fireplace: Yes
    Interior area
    • Total interior livable area: 4,034 sqft

    Property

    Parking
    • Total spaces: 3
    • Parking features: Garage - Attached
    Features
    • Exterior features: Stone, Stucco
    • Has view: Yes
    • View description: City, Mountain
    Lot
    • Size: 10,625 sqft
    Details
    • Parcel number: 0621406003000

    Construction

    Type & style
    • Home type: SingleFamily
    Materials
    • Roof: Composition
    Condition
    • Year built: 2016

    Community & neighborhood

    Location
    • Region: Denver

    HOA & financial

    HOA
    • Has HOA: Yes
    • HOA fee: $142 monthly

    Price history

    DateEventPrice
    12/23/2022Sold$1,522,000+35.3%$377/sqft
    Source: Public Record Report a problem
    12/20/2016Sold$1,125,000+25.1%$279/sqft
    Source: Public Record Report a problem
    9/11/2014Listing removed$899,000$223/sqft
    Source: JACK KENNEDY AND ASSOCIATES-METRO BROKERS #7241790 Report a problem
    6/25/2014Price change$899,000+2.3%$223/sqft
    Source: JACK KENNEDY AND ASSOCIATES-METRO BROKERS #7241790 Report a problem
    2/13/2014Listed for sale$879,000$218/sqft
    Source: JACK KENNEDY AND ASSOCIATES-METRO BROKERS #7241790 Report a problem

    Public tax history

    YearProperty taxesTax assessment
    2024$6,583 -9%$84,960 -4%
    2023$7,234 +3.6%$88,490 -2.7%
    2022$6,983 +11.2%$90,960 -2.8%
    2021$6,281 +2.9%$93,580 +10.5%
    2020$6,105 -3.6%$84,656 -0.7%
    2019$6,333 $85,248 +4.1%
    2018$6,333 +9.7%$81,860 +9.4%
    2017$5,773 +145.7%$74,840 +170.5%
    2016$2,349 +83.7%$27,670 -8%
    2015$1,279 0%$30,070 +95.3%
    2014$1,280 $15,400

    Find assessor info on the county website

    Neighborhood: Indian Creek

    Nearby schools

    GreatSchools rating
    Schools provided by the listing agent
    • Elementary: McMeen
    • Middle: Hill
    • High: George Washington
    • District: Denver 1

    Source: The MLS. This data may not be complete. We recommend contacting the local school district to confirm school assignments for this home.

    Get a cash offer in 3 minutes
    Find out how much your home could sell for in as little as 3 minutes with a no-obligation cash offer.
    Estimated market value
    $1,507,300
    Get a cash offer in 3 minutes
    Find out how much your home could sell for in as little as 3 minutes with a no-obligation cash offer.
    Estimated market value
    $1,507,300