*Open House Cancelled 3/9/24* Offer Has Been Accepted. Nestled in the heart of Canby, this move-in ready 1 level home is loaded with extras and upgrades. Wide driveway easily parks 3 cars. Double car garage with gated RV/Boat/Trailer parking on the side. Stick built shed + 10x20 carport included in sale. Entire home & grounds have been meticulously maintained with pride of ownership. New roof & exterior paint in 2021. High-end furnace, water heater + AC all new since 2018. Home built in 2001 with 1778sqft, 3 bedrooms, 2 bathrooms, all on 1 level! Hardwood floors and lots of storage throughout. Great room with vaulted ceilings, gas fireplace, TV and surround sound. Kitchen has large eat bar, SS appliances, walk-in pantry & cabinets with sliding pull-outs!Spacious main bedroom with ensuite, double vanity and a walk-in closet. No HOA. Close to shopping, schools & Canby Fairgrounds. So many great features to come and see in person. Access to the popular Logging Road Trail for bikes and walks is also nearby.
Sold
$545,000
1719 SE 11th Pl, Canby, OR 97013
3beds
1,778sqft
Residential, Single Family Residence
Built in 2001
7,405 Square Feet Lot
$560,000 Zestimate®
$307/sqft
$2,772 Estimated rent
Home value
$560,000
$532,000 - $588,000
$2,772/mo
Zestimate® history
Owner options
List your home for rent
$2,772/mo
Rent Zestimate®
Find your next renter with Zillow Rental Manager. Plus, with online applications, you can quickly screen prospective tenants – for free.
$2,772/mo
Rent Zestimate®
Refinance and save
$3,567/mo
Est. payment
Refinancing to a lower rate could help reduce your monthly payments and save thousands over the life of the loan.
$3,567/mo
Est. payment
Explore your selling options
Work with a Zillow partner agent
Leverage their expertise and Zillow's premium Showcase listings to get your home seen by more buyers.
Get startedList with your own agent
Get your home in front of millions of buyers by listing it on Zillow.
Learn how to do itSell it yourself
Take full control of how buyers see your home on Zillow by listing For Sale by Owner (FSBO).
List your homeWhat's special
Gas fireplaceClose to shoppingTrailer parkingExterior paintGreat roomLarge eat barDouble car garage
Zillow last checked:
Listing updated:
Listed by:
Jill Rowland 503-803-9534,
All County Real Estate,
Chris Olson 503-539-2604,
All County Real Estate
Bought with:
Marcella Morris, 201220062
Real Broker
Source: RMLS (OR),MLS#: 24382944
Facts & features
Interior
Bedrooms & bathrooms
- Bedrooms: 3
- Bathrooms: 2
- Full bathrooms: 2
- Main level bathrooms: 2
Rooms
- Room types: Laundry, Bedroom 2, Bedroom 3, Dining Room, Family Room, Kitchen, Living Room, Primary Bedroom
Primary bedroom
- Features: Bathroom, Closet Organizer, Hardwood Floors, Vaulted Ceiling, Walkin Closet
- Level: Main
- Area: 196
- Dimensions: 14 x 14
Bedroom 2
- Features: Hardwood Floors, Closet
- Level: Main
- Area: 110
- Dimensions: 10 x 11
Bedroom 3
- Features: Hardwood Floors, Closet
- Level: Main
- Area: 110
- Dimensions: 10 x 11
Dining room
- Features: Hardwood Floors, Flex Room
- Level: Main
- Area: 132
- Dimensions: 11 x 12
Kitchen
- Features: Dishwasher, Disposal, Eat Bar, Hardwood Floors, Microwave, Pantry, Free Standing Range, Free Standing Refrigerator
- Level: Main
- Area: 169
- Width: 13
Heating
- Forced Air
Cooling
- Central Air
Appliances
- Included: Dishwasher, Free-Standing Gas Range, Free-Standing Refrigerator, Microwave, Stainless Steel Appliance(s), Disposal, Free-Standing Range, Tank Water Heater
Features
- Ceiling Fan(s), Vaulted Ceiling(s), Built-in Features, Sink, Closet, Eat Bar, Pantry, Bathroom, Closet Organizer, Walk-In Closet(s)
- Flooring: Hardwood
- Windows: Double Pane Windows, Vinyl Frames
- Basement: Crawl Space
- Number of fireplaces: 1
- Fireplace features: Gas
Interior area
- Total structure area: 1,778
- Total interior livable area: 1,778 sqft
Property
Parking
- Total spaces: 2
- Parking features: Driveway, RV Access/Parking, RV Boat Storage, Garage Door Opener, Attached
- Attached garage spaces: 2
- Has uncovered spaces: Yes
Accessibility
- Accessibility features: Garage On Main, Main Floor Bedroom Bath, One Level, Accessibility
Features
- Levels: One
- Stories: 1
- Patio & porch: Covered Patio
- Has spa: Yes
- Spa features: Free Standing Hot Tub
Lot
- Size: 7,405 Square Feet
- Dimensions: 106 x 70 appro x
- Features: Level, Trees, Sprinkler, SqFt 7000 to 9999
Details
- Additional structures: RVParking, RVBoatStorage, ToolShed
- Parcel number: 05002286
- Zoning: R1
Construction
Type & style
- Home type: SingleFamily
- Property subtype: Residential, Single Family Residence
Materials
- Cement Siding, Lap Siding, Wood Composite
- Foundation: Concrete Perimeter
- Roof: Composition,Shingle
Condition
- Resale
- New construction: No
- Year built: 2001
Utilities & green energy
- Gas: Gas
- Sewer: Public Sewer
- Water: Public
Community & HOA
Community
- Security: Security Lights
HOA
- Has HOA: No
Location
- Region: Canby
Financial & listing details
- Price per square foot: $307/sqft
- Tax assessed value: $525,786
- Annual tax amount: $5,098
- Date on market: 3/7/2024
- Cumulative days on market: 2 days
- Listing terms: Cash,Conventional,FHA,VA Loan
- Road surface type: Paved
Price history
| Date | Event | Price |
|---|---|---|
| 3/22/2024 | Sold | $545,000$307/sqft |
Source:  RMLS (OR) #24382944 Report a problem RMLS (OR) #24382944 Report a problem | ||
| 3/9/2024 | Pending sale | $545,000$307/sqft |
Source: RMLS (OR) #24382944 Report a problem | ||
| 3/8/2024 | Listed for sale | $545,000+196.5%$307/sqft |
Source: RMLS (OR) #24382944 Report a problem | ||
| 7/17/2001 | Sold | $183,800$103/sqft |
Source: Public Record Report a problem | ||
Public tax history
| Year | Property taxes | Tax assessment |
|---|---|---|
| 2025 | $5,372 +2.9% | $303,227 +3% |
| 2024 | $5,222 +2.4% | $294,396 +3% |
| 2023 | $5,099 +6.2% | $285,822 +3% |
| 2022 | $4,803 +3.8% | $277,498 +3% |
| 2021 | $4,625 +1.8% | $269,416 +3% |
| 2020 | $4,542 +5% | $261,569 +3% |
| 2019 | $4,325 +2.3% | $253,951 +3% |
| 2018 | $4,229 | $246,554 +3% |
| 2017 | $4,229 +6.1% | $239,373 +3% |
| 2016 | $3,984 | $232,401 +3% |
| 2015 | $3,984 +3.6% | $225,632 +3% |
| 2014 | $3,847 +5.9% | $219,060 +3% |
| 2013 | $3,635 +3.3% | $212,680 +3% |
| 2012 | $3,519 +3% | $206,485 +3% |
| 2011 | $3,417 +2.8% | $200,471 +3% |
| 2010 | $3,323 +2.6% | $194,632 +3% |
| 2009 | $3,237 +7.8% | $188,963 +3% |
| 2008 | $3,004 +2.4% | $183,459 +3% |
| 2007 | $2,934 +4.1% | $178,116 +3% |
| 2006 | $2,819 -0.5% | $172,928 +3% |
| 2005 | $2,833 +1.5% | $167,891 +3% |
| 2004 | $2,792 +2.5% | $163,001 +3% |
| 2003 | $2,725 +3.6% | $158,253 +3% |
| 2002 | $2,629 +229.1% | $153,644 +228.3% |
| 2001 | $799 +916.5% | $46,804 +908.9% |
| 2000 | $79 | $4,639 |
Find assessor info on the county website
Neighborhood: 97013
Nearby homes
- $559,2003 bd2 ba1.7k sqft1709 SE 11th Pl, Canby, OR 97013Off Market
- $533,1003 bd2 ba1.4k sqft1731 SE 11th Pl, Canby, OR 97013Off Market
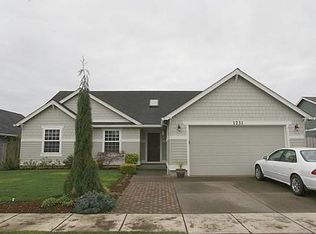
- $563,7003 bd2 ba1.8k sqft1720 SE 12th Ave, Canby, OR 97013Off Market
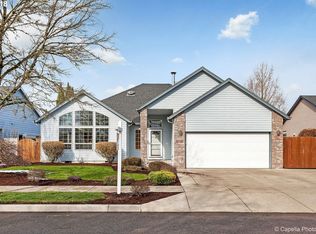
- $535,8003 bd2 ba1.8k sqft1710 SE 12th Ave, Canby, OR 97013Off Market

- $671,0004 bd3 ba2.7k sqft1645 SE 11th Pl, Canby, OR 97013Off Market
- $558,8003 bd2 ba1.7k sqft1732 SE 12th Ave, Canby, OR 97013Off Market
- $621,7004 bd3 ba2k sqft2103 SE 11th Pl LOT 18, Canby, OR 97013Off Market
- $557,3003 bd2 ba2k sqft1739 SE 11th Pl, Canby, OR 97013Off Market
Nearby schools
GreatSchools rating
- 8/10Carus SchoolGrades: K-6Distance: 5.1 mi
- 3/10Baker Prairie Middle SchoolGrades: 7-8Distance: 0.4 mi
- 7/10Canby High SchoolGrades: 9-12Distance: 1.3 mi
Schools provided by the listing agent
- Elementary: Trost
- Middle: Baker Prairie
- High: Canby
Source: RMLS (OR). This data may not be complete. We recommend contacting the local school district to confirm school assignments for this home.
Get a cash offer in 3 minutes
Find out how much your home could sell for in as little as 3 minutes with a no-obligation cash offer.
Estimated market value
$560,000
Get a cash offer in 3 minutes
Find out how much your home could sell for in as little as 3 minutes with a no-obligation cash offer.
Estimated market value
$560,000
- Oregon
- Clackamas County
- Canby
- 97013
- 1719 SE 11th Pl
