Sundrenched, Sweet Sanctuary in Secluded Sandee Palisades neighborhood sits on a gracious-sized lot abutting Lewellyn Park & steps to Beaver Creek Trails. The interior teems with updates including down-to-the-studs remodeled Kitchen including quartz countertops, tile backsplash, stainless appliances and Medallion cabinetry. Cozy up to the fireplace in the sunken living room and newer rich-hued flooring. The formal dining space with wainscoting provides plenty of room for holiday gathering. The adjacent family room is an ideal flex-space - whether a home office, informal eat area or casual hangout room. Step outside the sliding door to the private, fenced backyard - a perfect place for entertaining, challenging your friends to croquet or having a quiet dinner. The detached shed is an ideal flex-space for a workshop or detached home office. For rest, the primary suite on the main floor is ideal for aging in place. Upstairs, two ample bedrooms offer plenty of closet space as well as a loft for a secondary TV area or play space. For a tennis match or spending hours at the playground, Lewellyn Park is literally next door. For those interested in nature, take the Beaver Creek Trail to spot some fauna. Don't miss - nearby quaint downtown Troutdale, coveted Columbia Park, proximity to the Sandy River, McMenamins Edgefield resort, Sugar Pine drive-in, Troutdale Station or the outlet mall! This location provides easy access to the Gorge or Mount Hood Community College! Boom!
Sold
$564,900
1719 SE Lewellyn Ave, Troutdale, OR 97060
3beds
1,940sqft
Residential, Single Family Residence
Built in 1990
7,840 Square Feet Lot
$564,700 Zestimate®
$291/sqft
$3,239 Estimated rent
Home value
$564,700
$536,000 - $593,000
$3,239/mo
Zestimate® history
Owner options
List your home for rent
$3,239/mo
Rent Zestimate®
Find your next renter with Zillow Rental Manager. Plus, with online applications, you can quickly screen prospective tenants – for free.
$3,239/mo
Rent Zestimate®
Refinance and save
$3,556/mo
Est. payment
Refinancing to a lower rate could help reduce your monthly payments and save thousands over the life of the loan.
$3,556/mo
Est. payment
Explore your selling options
Work with a Zillow partner agent
Leverage their expertise and Zillow's premium Showcase listings to get your home seen by more buyers.
Get startedList with your own agent
Get your home in front of millions of buyers by listing it on Zillow.
Learn how to do itSell it yourself
Take full control of how buyers see your home on Zillow by listing For Sale by Owner (FSBO).
List your homeWhat's special
Down-to-the-studs remodeled kitchenAbutting lewellyn parkNewer rich-hued flooringMedallion cabinetryGracious-sized lotQuartz countertopsStainless appliances
Zillow last checked:
Listing updated:
Listed by:
James Loos 503-347-1654,
Windermere Realty Trust,
Nicolette Sayles 503-680-0963,
Windermere Realty Trust
Bought with:
Zachary King, 201238645
Keller Williams PDX Central
Source: RMLS (OR),MLS#: 579857473
Facts & features
Interior
Bedrooms & bathrooms
- Bedrooms: 3
- Bathrooms: 3
- Full bathrooms: 2
- Partial bathrooms: 1
- Main level bathrooms: 2
Rooms
- Room types: Loft, Bedroom 2, Bedroom 3, Dining Room, Family Room, Kitchen, Living Room, Primary Bedroom
Primary bedroom
- Features: Bathroom, Double Closet, Suite
- Level: Main
- Area: 180
- Dimensions: 15 x 12
Bedroom 2
- Features: Closet
- Level: Upper
- Area: 195
- Dimensions: 15 x 13
Bedroom 3
- Features: Double Closet
- Level: Upper
- Area: 108
- Dimensions: 12 x 9
Dining room
- Features: Engineered Hardwood, Wainscoting
- Level: Main
- Area: 130
- Dimensions: 13 x 10
Family room
- Features: Eating Area, Patio, Sliding Doors, Engineered Hardwood
- Level: Main
- Area: 168
- Dimensions: 14 x 12
Kitchen
- Features: Dishwasher, Gas Appliances, Microwave, Free Standing Range, Free Standing Refrigerator, Quartz, Tile Floor
- Level: Main
- Area: 144
- Width: 12
Living room
- Features: Fireplace, Engineered Hardwood
- Level: Main
- Area: 224
- Dimensions: 16 x 14
Heating
- Forced Air, Fireplace(s)
Cooling
- Central Air
Appliances
- Included: Dishwasher, Disposal, Free-Standing Gas Range, Free-Standing Refrigerator, Gas Appliances, Microwave, Stainless Steel Appliance(s), Washer/Dryer, Free-Standing Range, Gas Water Heater, Tank Water Heater
Features
- Quartz, Wainscoting, Closet, Double Closet, Eat-in Kitchen, Bathroom, Suite, Pantry, Tile
- Flooring: Engineered Hardwood, Tile, Wall to Wall Carpet
- Doors: Sliding Doors
- Windows: Double Pane Windows, Vinyl Frames
- Basement: Crawl Space
- Number of fireplaces: 1
- Fireplace features: Gas
Interior area
- Total structure area: 1,940
- Total interior livable area: 1,940 sqft
Property
Parking
- Total spaces: 2
- Parking features: Driveway, RV Access/Parking, Attached
- Attached garage spaces: 2
- Has uncovered spaces: Yes
Accessibility
- Accessibility features: Garage On Main, Main Floor Bedroom Bath, Accessibility
Features
- Stories: 2
- Patio & porch: Patio
- Exterior features: Raised Beds, Yard
- Fencing: Fenced
- Has view: Yes
- View description: Park/Greenbelt
Lot
- Size: 7,840 Square Feet
- Features: Level, SqFt 7000 to 9999
Details
- Additional structures: RVParking, ToolShed
- Parcel number: R265234
- Zoning: LDR-1
Construction
Type & style
- Home type: SingleFamily
- Architectural style: Traditional
- Property subtype: Residential, Single Family Residence
Materials
- Lap Siding
- Roof: Composition
Condition
- Resale
- New construction: No
- Year built: 1990
Utilities & green energy
- Gas: Gas
- Sewer: Public Sewer
- Water: Public
Community & HOA
HOA
- Has HOA: No
Location
- Region: Troutdale
Financial & listing details
- Price per square foot: $291/sqft
- Tax assessed value: $501,690
- Annual tax amount: $5,079
- Date on market: 4/10/2026
- Cumulative days on market: 20 days
- Listing terms: Cash,Conventional,FHA,VA Loan
- Road surface type: Paved
Price history
| Date | Event | Price |
|---|---|---|
| 6/1/2026 | Sold | $564,900$291/sqft |
Source:  RMLS (OR) #579857473 Report a problem RMLS (OR) #579857473 Report a problem | ||
| 5/2/2026 | Pending sale | $564,900$291/sqft |
Source: RMLS (OR) #579857473 Report a problem | ||
| 4/10/2026 | Listed for sale | $564,900+31.4%$291/sqft |
Source: RMLS (OR) #579857473 Report a problem | ||
| 3/31/2026 | Listing removed | $2,995$2/sqft |
Source: Zillow Rentals Report a problem | ||
| 3/10/2026 | Listed for rent | $2,995$2/sqft |
Source: Zillow Rentals Report a problem | ||
| 10/2/2025 | Listing removed | $2,995$2/sqft |
Source: Zillow Rentals Report a problem | ||
| 9/17/2025 | Listed for rent | $2,995$2/sqft |
Source: Zillow Rentals Report a problem | ||
| 7/16/2020 | Sold | $430,000+3.6%$222/sqft |
Source: RMLS (OR) #20676222 Report a problem | ||
| 6/7/2020 | Pending sale | $415,000$214/sqft |
Source: Garcia Group Real Estate Services #20676222 Report a problem | ||
| 6/4/2020 | Listed for sale | $415,000+54.4%$214/sqft |
Source: Garcia Group Real Estate Services #20676222 Report a problem | ||
| 3/30/2016 | Sold | $268,800+45.3%$139/sqft |
Source: Public Record Report a problem | ||
| 2/28/2002 | Sold | $184,995$95/sqft |
Source: Public Record Report a problem | ||
Public tax history
| Year | Property taxes | Tax assessment |
|---|---|---|
| 2025 | $5,080 +5.8% | $275,300 +3% |
| 2024 | $4,800 +2.7% | $267,290 +3% |
| 2023 | $4,674 +2.5% | $259,510 +3% |
| 2022 | $4,562 +2.4% | $251,960 +3% |
| 2021 | $4,456 +6.9% | $244,630 +3% |
| 2020 | $4,168 +4.2% | $237,510 +3% |
| 2019 | $4,000 | $230,600 +3% |
| 2018 | $4,000 +0.7% | $223,890 +3% |
| 2017 | $3,974 +3.7% | $217,370 +3% |
| 2016 | $3,832 | $211,040 +3% |
| 2015 | $3,832 +2.6% | $204,900 +3% |
| 2014 | $3,736 +11.9% | $198,940 +8.5% |
| 2013 | $3,340 +6.6% | $183,310 +4.9% |
| 2012 | $3,133 -3.1% | $174,740 -5.2% |
| 2011 | $3,232 -3.2% | $184,390 -4.5% |
| 2010 | $3,338 +4.5% | $193,150 +3% |
| 2009 | $3,195 +2% | $187,530 +3% |
| 2008 | $3,131 +2.5% | $182,070 +3% |
| 2007 | $3,055 +3.9% | $176,770 +3% |
| 2006 | $2,940 +1.8% | $171,630 +3% |
| 2005 | $2,888 +3.8% | $166,640 +3% |
| 2004 | $2,782 +3.7% | $161,790 +3% |
| 2003 | $2,684 +3.1% | $157,080 +3% |
| 2002 | $2,603 +9.2% | $152,510 +6.1% |
| 2000 | $2,384 +2.7% | $143,760 +3% |
| 1999 | $2,321 | $139,580 |
Find assessor info on the county website
Neighborhood: 97060
Nearby homes
- $484,0003 bd2 ba1.5k sqft1731 SE Lewellyn Ave, Troutdale, OR 97060Sold
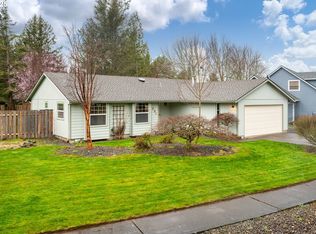
- $500,1003 bd3 ba1.6k sqft1716 SE Lewellyn Ave, Troutdale, OR 97060Off Market
- $473,0003 bd2 ba1.3k sqft1743 SE Lewellyn Ave, Troutdale, OR 97060Sold

- $475,3003 bd2 ba1.6k sqft1704 SE Lewellyn Ave, Troutdale, OR 97060Off Market
- $501,4003 bd2 ba1.6k sqft1669 SE Lewellyn Ave, Troutdale, OR 97060Off Market
- $387,7002 bd1 ba1k sqft1728 SE Lewellyn Ave, Troutdale, OR 97060Off Market
- $507,3003 bd2 ba1.6k sqft1740 SE Lewellyn Ave, Troutdale, OR 97060Off Market
- $---- bd-- ba-- sqft1700 SE Lewellyn Ave, Troutdale, OR 97060Off Market
Nearby schools
GreatSchools rating
- 5/10Sweetbriar Elementary SchoolGrades: K-5Distance: 0.9 mi
- 5/10Walt Morey Middle SchoolGrades: 6-8Distance: 1.6 mi
- 1/10Reynolds High SchoolGrades: 9-12Distance: 1.3 mi
Schools provided by the listing agent
- Elementary: Sweetbriar
- Middle: Walt Morey
- High: Reynolds
Source: RMLS (OR). This data may not be complete. We recommend contacting the local school district to confirm school assignments for this home.
Get a cash offer in 3 minutes
Find out how much your home could sell for in as little as 3 minutes with a no-obligation cash offer.
Estimated market value
$564,700
Get a cash offer in 3 minutes
Find out how much your home could sell for in as little as 3 minutes with a no-obligation cash offer.
Estimated market value
$564,700
- Oregon
- Multnomah County
- Troutdale
- 97060
- 1719 SE Lewellyn Ave
Nearby cities
Nearby zip codes
Other Troutdale Topics
