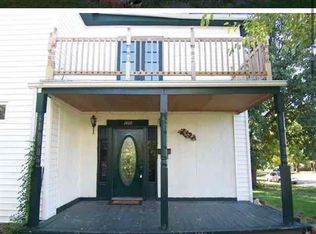
Charming two-story home full of character and exceptional value! This well-maintained 4-bedroom, 2-bath family home offers a large living room, spacious upstairs bedrooms, and plenty of room to spread out. Enjoy the privacy of a fenced yard and the convenience of an oversized detached garage, perfect for parking, storage, hobbies, or a workshop. With its inviting layout, classic charm, and generous living spaces, this is a wonderful opportunity for buyers looking for a home that offers tremendous value. This one is a must see.
For sale
$138,000
1719 SW Buchanan St, Topeka, KS 66604
4beds
1,690sqft
Single Family Residence, Residential
Built in 1920
9,147 Square Feet Lot
$-- Zestimate®
$82/sqft
$-- HOA
What's special
Classic charmOversized detached garageCharming two-story homeSpacious upstairs bedroomsInviting layoutGenerous living spaces
- 8 days
- 958
- 126
Zillow last checked:
Listing updated:
Listed by:
Katie Salts 785-817-4468,
Better Homes and Gardens Real
Source: Sunflower AOR as distributed by MLS GRID,MLS#: 246782
Facts & features
Interior
Bedrooms & bathrooms
- Bedrooms: 4
- Bathrooms: 2
- Full bathrooms: 2
Primary bedroom
- Level: Main
- Area: 112
- Dimensions: 11.2 X 10
Bedroom 2
- Level: Main
- Area: 116
- Dimensions: 11.6 X 10
Bedroom 3
- Level: Upper
- Area: 398.25
- Dimensions: 22.5 X 17.7
Bedroom 4
- Level: Upper
- Area: 239.08
- Dimensions: 17.2 X 13.9
Dining room
- Level: Main
- Area: 322.48
- Dimensions: 23.2 X 13.9
Kitchen
- Level: Main
- Area: 89.28
- Dimensions: 9.6 X 9.3
Laundry
- Level: Main
Living room
- Level: Main
- Area: 310
- Dimensions: 24.8 X 12.5
Features
- Basement: Unfinished
- Has fireplace: No
Interior area
- Total structure area: 1,690
- Total interior livable area: 1,690 sqft
- Finished area above ground: 1,690
- Finished area below ground: 0
Property
Parking
- Total spaces: 1
- Parking features: Detached
- Garage spaces: 1
Features
- Levels: Two
Lot
- Size: 9,147 Square Feet
Details
- Parcel number: R44481
- Special conditions: Standard
Construction
Type & style
- Home type: SingleFamily
- Property subtype: Single Family Residence, Residential
Condition
- Year built: 1920
Utilities & green energy
- Water: Public
Community & HOA
Community
- Subdivision: Martin & Dennis
HOA
- Has HOA: No
Location
- Region: Topeka
Financial & listing details
- Price per square foot: $82/sqft
- Tax assessed value: $65,730
- Annual tax amount: $991
- Date on market: 9/28/2026
- Cumulative days on market: 8 days
Estimated market value
Not available
Estimated sales range
Not available
Not available
Price history
| Date | Event | Price |
|---|---|---|
| 9/28/2026 | Listed for sale | $138,000$82/sqft |
Source:  Sunflower AOR as distributed by MLS GRID #246782 Report a problem Sunflower AOR as distributed by MLS GRID #246782 Report a problem | ||
Public tax history
| Year | Property taxes | Tax assessment |
|---|---|---|
| 2025 | $992 +6.8% | $7,559 +5% |
| 2024 | $928 +0.9% | $7,200 +6% |
| 2023 | $920 +3.4% | $6,792 +7% |
| 2022 | $890 +1.3% | $6,349 +10% |
| 2021 | $878 | $5,774 +18.6% |
| 2020 | -- | $4,870 +2% |
| 2019 | $714 +3.1% | $4,775 +3% |
| 2018 | $693 -0.2% | $4,636 |
| 2017 | $695 -0.1% | $4,636 |
| 2014 | $696 | $4,636 -5% |
| 2010 | -- | $4,880 |
| 2008 | -- | $4,880 -7.2% |
| 2007 | -- | $5,256 +22.2% |
| 2006 | -- | $4,301 -13.2% |
| 2005 | -- | $4,957 |
| 2004 | -- | $4,957 +29.1% |
| 2003 | -- | $3,841 +6% |
| 2002 | -- | $3,623 +16.7% |
| 2000 | -- | $3,105 |
Find assessor info on the county website
Monthly payment
Est. payment
Payment breakdown
Explore the cost of this home by adjusting the details. Changes won't be saved.Climate risks
Neighborhood: Chesney Park
Nearby schools
Schools provided by the listing agent
- Elementary: Randolph Elementary School/USD 501
- Middle: Robinson Middle School/USD 501
- High: Topeka High School/USD 501
Source: Sunflower AOR as distributed by MLS GRID. This data may not be complete. We recommend contacting the local school district to confirm school assignments for this home.
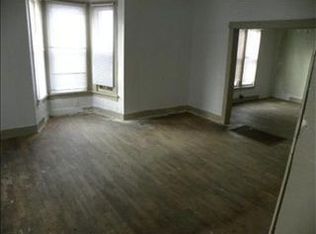
Similar homes
- $130,0003 bd2 ba1.4k sqft1184 SW Garfield Ave, Topeka, KS 66604For Sale
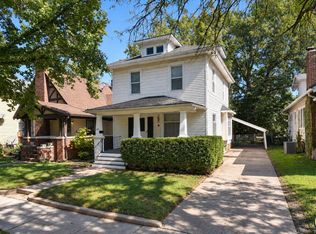 MLS ID #246880, Grant Sourk, Kirk & Cobb, Inc.. Sunflower AOR as distributed by MLS GRID
 - $115,0003 bd2 ba1.7k sqft1918 SW Lincoln St, Topeka, KS 66604For Sale
 MLS ID #246905, Gina Scali, KW One Legacy Partners, LLC. Sunflower AOR as distributed by MLS GRID
 - $150,0003 bd3 ba2.3k sqft2800 SW Huntoon St, Topeka, KS 66604For Sale
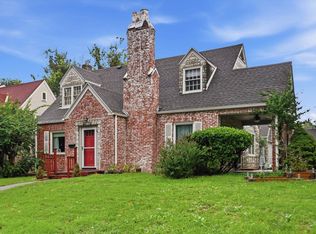 MLS ID #246930, Patrick Habiger, KW One Legacy Partners, LLC. Sunflower AOR as distributed by MLS GRID
 - $150,0004 bd2 ba2.3k sqft1400 SW Fillmore St, Topeka, KS 66604For Sale By Owner