Skip main navigation
Sold for $400,000
  • $400,000

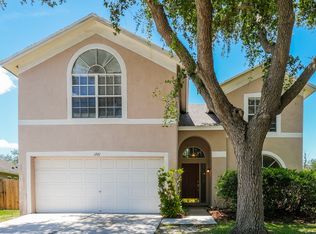
    1719 Scotch Pine Dr, Brandon, FL 33511

    3beds
    1,733sqft
    Single Family Residence
    Built in 1997
    6,552 Square Feet Lot
    $393,400 Zestimate®
    $231/sqft
    $2,566 Estimated rent

    Home value

    $393,400

    Estimated sales range

    Not available

    $2,566/mo

    Zestimate® history
    Loading
    Loading...

    Owner options

    List your home for rent

    $2,566/mo

    Rent Zestimate®

    Find your next renter with Zillow Rental Manager. Plus, with online applications, you can quickly screen prospective tenants – for free.

    Learn more

    $2,566/mo

    Rent Zestimate®

    Refinance and save

    $2,787/mo

    Est. payment

    Refinancing to a lower rate could help reduce your monthly payments and save thousands over the life of the loan.

    See today's rates

    $2,787/mo

    Est. payment

    Explore your selling options

    Work with a Zillow partner agent

    Leverage their expertise and Zillow's premium Showcase listings to get your home seen by more buyers.

    Get started

    List with your own agent

    Get your home in front of millions of buyers by listing it on Zillow.

    Learn how to do it

    Sell it yourself

    Take full control of how buyers see your home on Zillow by listing For Sale by Owner (FSBO).

    List your home

    What's special

    Screened-in poolMassive center islandEnclosed officeEn-suite bathOpen updated layoutNewly replaced windowsSpacious kitchen
    One or more photo(s) has been virtually staged. Beautifully maintained by its original owners, this 3-bedroom + office, 2-bath POOL home offers an open, updated layout and a long list of major improvements. The spacious kitchen features upgraded cabinetry, a massive center island with extensive storage, stainless steel appliances, and a stylish backsplash, all overlooking the living and dining areas for easy entertaining. The floor plan includes a private primary suite with walk-in closet and en-suite bath, while two additional bedrooms share a conveniently located second full bathroom. An enclosed office at the front of the home provides the perfect space for remote work or a flex room. Enjoy year-round outdoor living with a screened-in pool enhanced by solar panels installed in May 2025, a fully fenced backyard, and newly replaced windows (October 2024) that bring in abundant natural light. Major systems are already taken care of, including a 2017 roof and 2022 A/C, ensuring peace of mind for years to come. With low HOA fees, no CDD, and a fantastic Brandon location close to shopping, dining, schools, and major highways, this move-in-ready home offers comfort, functionality, and the best of Florida living.

    Zillow last checked:

    Listing updated:

    Listed by:

    Brooke Boyette 727-871-1454,

    KELLER WILLIAMS TAMPA PROP. 813-264-7754,

    Jared Rutherford 813-444-8277,

    KELLER WILLIAMS TAMPA PROP.

    Bought with:

    Cassie Polk, 3384414

    EXP REALTY LLC

    Source: Stellar MLS,MLS#: TB8430580MLS LogoOriginating MLS: Suncoast Tampa

    Facts & features

    Interior

    Bedrooms & bathrooms
    • Bedrooms: 3
    • Bathrooms: 2
    • Full bathrooms: 2
    Rooms
    • Room types: Den/Library/Office, Dining Room
    Primary bedroom
    • Features: Walk-In Closet(s)
    • Level: First
    • Area: 207.27 Square Feet
    • Dimensions: 15.75x13.16
    Kitchen
    • Level: First
    • Area: 230.75 Square Feet
    • Dimensions: 17.75x13
    Living room
    • Level: First
    • Area: 241.72 Square Feet
    • Dimensions: 14.5x16.67
    Heating
    • Central
    Cooling
    • Central Air
    Appliances
    • Included: Dishwasher, Disposal, Gas Water Heater, Microwave, Range, Refrigerator
    • Laundry: Inside
    Features
    • Other
    • Flooring: Other, Vinyl
    • Has fireplace: No
    Interior area
    • Total structure area: 2,405
    • Total interior livable area: 1,733 sqft

    Property

    Parking
    • Total spaces: 2
    • Parking features: Garage - Attached
    • Attached garage spaces: 2
    Features
    • Levels: One
    • Stories: 1
    • Patio & porch: Covered, Rear Porch, Screened
    • Exterior features: Sidewalk
    • Has private pool: Yes
    • Pool features: Child Safety Fence, Heated, In Ground, Screen Enclosure, Solar Heat
    • Has spa: Yes
    • Spa features: Heated, In Ground
    • Fencing: Fenced,Wood
    Lot
    • Size: 6,552 Square Feet
    • Dimensions: 52 x 126
    • Features: Sidewalk
    Details
    • Parcel number: U0430202J5D0000000026.0
    • Zoning: PD
    • Special conditions: None

    Construction

    Type & style
    • Home type: SingleFamily
    • Property subtype: Single Family Residence
    Materials
    • Stucco
    • Foundation: Slab
    • Roof: Shingle
    Condition
    • New construction: No
    • Year built: 1997

    Utilities & green energy

    • Sewer: Public Sewer
    • Water: Public
    • Utilities for property: Electricity Available, Electricity Connected, Natural Gas Available, Natural Gas Connected, Public, Sewer Available, Sewer Connected, Water Available, Water Connected

    Community & HOA

    Community
    • Features: Playground, Sidewalks
    • Pet fee: $0 monthly
    • Subdivision: PROVIDENCE LAKES PRCL MF PHA
    HOA
    • Has HOA: Yes
    • HOA fee: $39 monthly
    • HOA name: Castle Group - Matea Britvar
    • HOA phone: 813-882-4894
    Location
    • Region: Brandon

    Financial & listing details

    • Price per square foot: $231/sqft
    • Tax assessed value: $307,417
    • Annual tax amount: $646
    • Date on market: 11/11/2025
    • Cumulative days on market: 2 days
    • Listing terms: Cash,Conventional,FHA,VA Loan
    • Ownership: Fee Simple
    • Total actual rent: 0
    • Electric utility on property: Yes
    • Road surface type: Paved, Asphalt

    Price history

    DateEventPrice
    12/12/2025Sold$400,000+1.3%$231/sqft
    Source: Stellar MLS #TB8430580 Report a problem
    11/13/2025Pending sale$395,000$228/sqft
    Source: Stellar MLS #TB8430580 Report a problem
    11/11/2025Listed for sale$395,000+221.9%$228/sqft
    Source: Stellar MLS #TB8430580 Report a problem
    11/5/1997Sold$122,700$71/sqft
    Source: Public Record Report a problem

    Public tax history

    YearProperty taxesTax assessment
    2025$683 +5.6%$149,034 +2.9%
    2024$647 -71%$144,834 +3%
    2023$2,230 +7.8%$140,616 +3%
    2022$2,068 +2.3%$136,520 +3%
    2021$2,022 +4.3%$132,544 +1.4%
    2020$1,939 +4.9%$130,714 +2.3%
    2019$1,848 $127,775 +1.9%
    2018$1,848 +3%$125,393 -23.4%
    2017$1,794 +2%$163,725 +36.1%
    2016$1,759 -9.9%$120,288 +0.7%
    2015$1,953 +0.5%$119,452 +0.8%
    2014$1,944 $118,504 +1.5%
    2013$1,944 +0.7%$116,753 +1.7%
    2012$1,930 -6.3%$114,801 -5.1%
    2011$2,060 -12.5%$121,027 -11.4%
    2010$2,354 +3.1%$136,592 +2.7%
    2009$2,285 +0.3%$133,001 +0.1%
    2008$2,278 -7.8%$132,868 +3%
    2007$2,472 -3.9%$128,998 +2.5%
    2006$2,573 +0.4%$125,852 +3%
    2005$2,562 $122,186 +3%
    2004-- $118,627 +1.9%
    2003-- $116,415 +2.4%
    2002-- $113,687 +1.1%
    2001-- $112,446 -3.7%
    2000$2,561 $116,738
    Find assessor info on the county website

    Neighborhood: 33511

    Nearby schools

    GreatSchools rating
    Schools provided by the listing agent
    • Elementary: Mintz-HB
    • Middle: Giunta Middle-HB
    • High: Brandon-HB

    Source: Stellar MLS. This data may not be complete. We recommend contacting the local school district to confirm school assignments for this home.

    Get a cash offer in 3 minutes
    Find out how much your home could sell for in as little as 3 minutes with a no-obligation cash offer.
    Estimated market value
    $393,400
    Get a cash offer in 3 minutes
    Find out how much your home could sell for in as little as 3 minutes with a no-obligation cash offer.
    Estimated market value
    $393,400