Stop Your Search! Luxurious 5-Bedroom Estate in Gated Community (MLS® Ready) Welcome to your dream home at 1719 Shadyrest Ct., Lake Mary, FL! This meticulously maintained 5-bedroom, 4.5-bathroom masterpiece offers 4,801 sqft of unparalleled living space in the Magnolia Plantation community (update community name if necessary). Exquisite Design Throughout, new roof, new A/C, new carpet! Step inside and discover a flowing floor plan accentuated by gleaming hardwood floors and designer touches (mention crown molding, tray ceilings if applicable). The gourmet kitchen, boasting granite countertops and top-of-the-line appliances, is a chef's dream. Imagine whipping up culinary delights while seamlessly entertaining in the adjoining living area. Unwind in Unmatched Comfort! The 5 well-appointed bedrooms provide a private retreat for everyone. The opulent master suite, likely located on the main floor, could feature a spa-inspired bathroom with a soaking tub, a walk-in shower, and dual vanities. A dedicated office space offers a productive environment for working from home. Bonus Space for Entertainment! Head upstairs to discover a spacious bonus room, perfect for a game room, media room, or additional living area. An additional bedroom with a full bathroom provides increased functionality. Private Oasis Awaits! Unwind and entertain in style in your private backyard. Take a refreshing dip in the sparkling pool, or host memorable gatherings under the covered patio. The private backyard offers a serene escape, perfect for enjoying Florida's sunshine. Prime Location with Added Security! The sought-after Magnolia Plantation community is renowned for its friendly atmosphere and convenient access to top-rated schools, shopping, dining, and entertainment. This guard-gated community provides an extra layer of security and peace of mind. Major highways offer easy commutes to Orlando and other nearby areas. Don't Miss This Opportunity! 1719 Shadyrest Ct. presents a rare opportunity to own a piece of paradise in Lake Mary. This exceptional property is meticulously maintained and offers everything you need for luxurious living. Contact us today to schedule a private showing! Key Features: 5 Bedrooms; 4.5 Bathrooms; 4,801 Square Feet; Built in 2007; New Roof; New A/C; New Carpet! Separate Office; Hardwood Floors; Granite Countertops; Bonus Room; Private Pool; Covered Patio; 3-Car Garage; Gated Community - Magnolia Plantation (update community name if necessary).
Sold for $1,285,000
$1,285,000
1719 SHADYREST COURT, LAKE MARY, FL 32746
5beds
4,801sqft
Single Family Residence
Built in 2007
0.43 Acres Lot
$1,354,700 Zestimate®
$268/sqft
$6,668 Estimated rent
Home value
$1,354,700
$1.29M - $1.44M
$6,668/mo
Zestimate® history
Owner options
List your home for rent
$6,668/mo
Rent Zestimate®
Find your next renter with Zillow Rental Manager. Plus, with online applications, you can quickly screen prospective tenants – for free.
$6,668/mo
Rent Zestimate®
Refinance and save
$8,787/mo
Est. payment
Refinancing to a lower rate could help reduce your monthly payments and save thousands over the life of the loan.
$8,787/mo
Est. payment
Explore your selling options
Work with a Zillow partner agent
Leverage their expertise and Zillow's premium Showcase listings to get your home seen by more buyers.
Get startedList with your own agent
Get your home in front of millions of buyers by listing it on Zillow.
Learn how to do itSell it yourself
Take full control of how buyers see your home on Zillow by listing For Sale by Owner (FSBO).
List your homeWhat's special
Zillow last checked:
Listing updated:
Listed by:
Wenqian Feng 386-956-9292,
FORESIGHT COMMERCIAL REAL ESTATE 904-955-1955
Bought with:
John Chiumento, 3266188
LPT REALTY, LLC
Source: Stellar MLS,MLS#: O6213825 Originating MLS: Orlando Regional
Originating MLS: Orlando Regional
Facts & features
Interior
Bedrooms & bathrooms
- Bedrooms: 5
- Bathrooms: 5
- Full bathrooms: 4
- 1/2 bathrooms: 1
Rooms
- Room types: Bonus Room, Den/Library/Office, Family Room
Primary bedroom
- Features: Built-In Shelving, Ceiling Fan(s), Walk-In Closet(s)
- Level: First
- Dimensions: 13x23
Bedroom 1
- Features: Built-In Shelving, Ceiling Fan(s), Jack & Jill Bathroom, Walk-In Closet(s)
- Level: First
Bedroom 2
- Features: Built-In Shelving, Jack & Jill Bathroom, Walk-In Closet(s)
- Level: First
Bedroom 3
- Features: Built-In Shelving, Ceiling Fan(s), Walk-In Closet(s)
- Level: First
Bedroom 4
- Features: Built-In Shelving, Walk-In Closet(s)
- Level: Second
Primary bathroom
- Features: Built-In Shelving, Built-In Shower Bench, En Suite Bathroom, Exhaust Fan, Garden Bath, Granite Counters, Makeup/Vanity Space, Shower No Tub, Sunken Shower, No Closet
- Level: First
Bathroom 1
- Features: No Closet
- Level: First
Bathroom 2
- Features: Built-In Shelving, Dual Sinks, Jack & Jill Bathroom, Built-in Closet
- Level: First
Bathroom 3
- Features: Built-In Shelving, Linen Closet
- Level: First
Bathroom 4
- Features: No Closet
- Level: Second
Bonus room
- Features: Built-in Features, Granite Counters, Wet Bar, No Closet
- Level: Second
Dining room
- Features: Built-in Features, Granite Counters, Wet Bar, No Closet
- Level: First
Kitchen
- Features: Built-In Shelving, Pantry, Kitchen Island, Exhaust Fan, Granite Counters, Walk-In Closet(s)
- Level: First
Laundry
- Features: Built-In Shelving, Built-in Features, Granite Counters, Built-in Closet
- Level: First
Living room
- Features: Built-In Shelving, Ceiling Fan(s), No Closet
- Level: First
Heating
- Central, Heat Pump
Cooling
- Central Air
Appliances
- Included: Oven, Dishwasher, Disposal, Dryer, Electric Water Heater, Exhaust Fan, Gas Water Heater, Ice Maker, Microwave, Range, Range Hood, Refrigerator, Tankless Water Heater, Touchless Faucet, Washer, Water Filtration System, Wine Refrigerator
- Laundry: Electric Dryer Hookup, Inside, Laundry Closet, Laundry Room, Washer Hookup
Features
- Attic Ventilator, Built-in Features, Ceiling Fan(s), Crown Molding, High Ceilings, Open Floorplan, Primary Bedroom Main Floor, Solid Surface Counters, Thermostat, Tray Ceiling(s), Walk-In Closet(s), Wet Bar
- Flooring: Carpet, Ceramic Tile, Engineered Hardwood
- Doors: Sliding Doors
- Windows: Display Window(s), Drapes, Shades, Shutters, Tinted Windows, Window Treatments
- Has fireplace: Yes
- Fireplace features: Electric, Family Room, Stone
Interior area
- Total structure area: 5,800
- Total interior livable area: 4,801 sqft
Property
Parking
- Total spaces: 3
- Parking features: Garage Door Opener, Garage Faces Side, Golf Cart Garage, Golf Cart Parking, Off Street, Oversized
- Attached garage spaces: 3
Features
- Levels: Two
- Stories: 2
- Patio & porch: Covered, Enclosed, Patio, Porch
- Exterior features: Balcony, Irrigation System, Lighting, Private Mailbox, Sidewalk, Sprinkler Metered
- Has private pool: Yes
- Pool features: Child Safety Fence, Fiberglass, In Ground, Lighting, Salt Water, Screen Enclosure, Self Cleaning
- Has spa: Yes
- Spa features: Heated, In Ground
- Fencing: Fenced
- Has view: Yes
- View description: Pool, Trees/Woods
Lot
- Size: 0.43 Acres
- Features: Cul-De-Sac, Landscaped, Near Golf Course, Oversized Lot, Sidewalk
- Residential vegetation: Fruit Trees, Mature Landscaping
Details
- Parcel number: 0320295PG00000600
- Zoning: PUD
- Special conditions: None
Construction
Type & style
- Home type: SingleFamily
- Architectural style: Custom,Mediterranean
- Property subtype: Single Family Residence
Materials
- Block, Concrete, Stucco
- Foundation: Slab
- Roof: Tile
Condition
- New construction: No
- Year built: 2007
Utilities & green energy
- Sewer: Public Sewer
- Water: Public
- Utilities for property: BB/HS Internet Available, Electricity Available, Phone Available, Propane, Public, Sewer Available, Sprinkler Meter, Sprinkler Recycled, Underground Utilities, Water Available
Green energy
- Water conservation: Irrigation-Reclaimed Water
Community & HOA
Community
- Features: Fishing, Water Access, Deed Restrictions, Gated Community - Guard, Golf Carts OK, Golf, Irrigation-Reclaimed Water, Park, Playground, Sidewalks
- Security: Fire Alarm, Smoke Detector(s)
- Pet fee: $0 monthly
- Subdivision: MAGNOLIA PLANTATION
HOA
- Has HOA: Yes
- Amenities included: Gated, Golf Course, Park, Playground, Tennis Court(s)
- Services included: Security
- HOA fee: $175 monthly
- HOA name: Marlo Sanders
Location
- Region: Lake Mary
Financial & listing details
- Price per square foot: $268/sqft
- Tax assessed value: $1,045,005
- Annual tax amount: $9,677
- Date on market: 6/13/2024
- Cumulative days on market: 23 days
- Listing terms: Assumable,Cash,Conventional,FHA,USDA Loan,VA Loan
- Ownership: Fee Simple
- Total actual rent: 0
- Electric utility on property: Yes
- Road surface type: Asphalt
Price history
| Date | Event | Price |
|---|---|---|
| 8/9/2024 | Sold | $1,285,000-3.2%$268/sqft |
Source:  Stellar MLS #O6213825 Report a problem Stellar MLS #O6213825 Report a problem | ||
| 7/10/2024 | Pending sale | $1,328,000$277/sqft |
Source: Stellar MLS #O6213825 Report a problem | ||
| 7/3/2024 | Price change | $1,328,000+3%$277/sqft |
Source: Stellar MLS #O6213825 Report a problem | ||
| 6/14/2024 | Listed for sale | $1,289,000+73%$268/sqft |
Source: Stellar MLS #O6213825 Report a problem | ||
| 5/5/2017 | Sold | $745,000-3.9%$155/sqft |
Source: Public Record Report a problem | ||
| 2/8/2017 | Price change | $775,000-3.1%$161/sqft |
Source: BUYER'S & SELLER'S REALTY, INC #O5473285 Report a problem | ||
| 1/12/2017 | Price change | $799,900-5.3%$167/sqft |
Source: BUYER'S & SELLER'S REALTY, INC #O5473285 Report a problem | ||
| 10/28/2016 | Listed for sale | $844,900+5.7%$176/sqft |
Source: BUYER''S & SELLER''S REALTY, INC #O5473285 Report a problem | ||
| 8/25/2016 | Listing removed | $799,000$166/sqft |
Source: CHARLES RUTENBERG REALTY #O5411806 Report a problem | ||
| 6/3/2016 | Price change | $799,000-6%$166/sqft |
Source: CHARLES RUTENBERG REALTY #O5411806 Report a problem | ||
| 5/10/2016 | Listed for sale | $850,000$177/sqft |
Source: CHARLES RUTENBERG REALTY #O5411806 Report a problem | ||
| 4/19/2016 | Pending sale | $850,000$177/sqft |
Source: CHARLES RUTENBERG REALTY #O5411806 Report a problem | ||
| 3/31/2016 | Price change | $850,000-5.6%$177/sqft |
Source: CHARLES RUTENBERG REALTY #O5411806 Report a problem | ||
| 3/15/2016 | Listed for sale | $900,000$187/sqft |
Source: CHARLES RUTENBERG REALTY #O5411806 Report a problem | ||
| 1/21/2016 | Pending sale | $900,000$187/sqft |
Source: CHARLES RUTENBERG REALTY #10286092 Report a problem | ||
| 1/5/2016 | Listed for sale | $900,000+620%$187/sqft |
Source: CHARLES RUTENBERG REALTY #O5411806 Report a problem | ||
| 1/10/2005 | Sold | $125,000$26/sqft |
Source: Public Record Report a problem | ||
Public tax history
| Year | Property taxes | Tax assessment |
|---|---|---|
| 2025 | $14,600 +52.1% | $1,045,005 +36.3% |
| 2024 | $9,596 +2.4% | $766,471 +3% |
| 2023 | $9,372 +2.4% | $744,147 +3% |
| 2022 | $9,153 -2.3% | $722,473 +3% |
| 2021 | $9,372 +0.6% | $701,430 +1.4% |
| 2020 | $9,312 +0.3% | $691,746 +1.7% |
| 2019 | $9,288 | $680,059 -3.6% |
| 2018 | $9,288 -4.9% | $705,409 +4% |
| 2017 | $9,768 -3.4% | $678,156 -4.3% |
| 2016 | $10,116 +24.5% | $708,693 +27.7% |
| 2015 | $8,125 | $555,079 +0.8% |
| 2014 | $8,125 +0.4% | $550,674 +1.5% |
| 2013 | $8,092 +6.2% | $542,536 +1.7% |
| 2012 | $7,620 -6.4% | $533,467 -5% |
| 2011 | $8,139 -1.2% | $561,350 -0.2% |
| 2010 | $8,242 -19.1% | $562,441 -18.5% |
| 2009 | $10,190 -10.4% | $689,824 -13% |
| 2008 | $11,376 +285.2% | $792,881 +296.4% |
| 2007 | $2,954 +41% | $200,000 +53.8% |
| 2006 | $2,095 +13.1% | $130,000 +15% |
| 2005 | $1,852 +33.6% | $113,000 +37.8% |
| 2004 | $1,386 -4.9% | $82,000 -3.5% |
| 2003 | $1,457 -1.6% | $85,000 |
| 2002 | $1,481 | $85,000 |
Find assessor info on the county website
Neighborhood: 32746
Nearby homes
- $1,008,7004 bd3 ba3.1k sqft1718 Pine Creek Ct, Lake Mary, FL 32746Off Market

- $1,019,0006 bd4 ba4k sqft1725 Shadyrest Ct, Lake Mary, FL 32746Sold
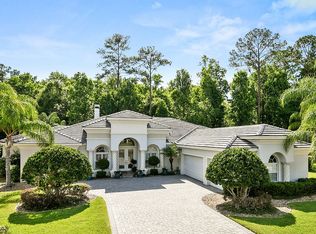
- $1,062,7004 bd4 ba3.6k sqft1713 Shadyrest Ct, Lake Mary, FL 32746Off Market
- $1,081,0004 bd3 ba3.7k sqft1712 Pine Creek Ct, Lake Mary, FL 32746Off Market
- $905,4004 bd3 ba2.9k sqft1724 Pine Creek Ct, Lake Mary, FL 32746Off Market
- $1,067,9004 bd3 ba3.1k sqft1720 Shadyrest Ct, Lake Mary, FL 32746Off Market
- $1,207,0005 bd5 ba3.9k sqft1726 Shadyrest Ct, Lake Mary, FL 32746Off Market
- $1,190,3005 bd5 ba4k sqft1714 Shadyrest Ct, Lake Mary, FL 32746Off Market
Nearby schools
GreatSchools rating
- 10/10Heathrow Elementary SchoolGrades: PK-5Distance: 1.1 mi
- 6/10Markham Woods Middle SchoolGrades: 6-8Distance: 1.3 mi
- 5/10Seminole High SchoolGrades: 9-12Distance: 6.6 mi
Schools provided by the listing agent
- Elementary: Heathrow Elementary
- Middle: Markham Woods Middle
- High: Lake Mary High
Source: Stellar MLS. This data may not be complete. We recommend contacting the local school district to confirm school assignments for this home.
Get a cash offer in 3 minutes
Find out how much your home could sell for in as little as 3 minutes with a no-obligation cash offer.
Estimated market value
$1,354,700
Get a cash offer in 3 minutes
Find out how much your home could sell for in as little as 3 minutes with a no-obligation cash offer.
Estimated market value
$1,354,700
- Florida
- Seminole County
- Lake Mary
- 32746
- 1719 SHADYREST COURT
Nearby cities
Nearby neighborhoods
Nearby zip codes
Other Lake Mary Topics
