Beautifully updated block home on a spacious corner lot in a quiet, centrally located Clearwater neighborhood. The kitchen is light and bright, with newer cabinets (2022), soft close drawers, quartz countertops, and stainless appliances (2022). The kitchen flows into the spacious dining area. The sliders off the dining room offer access to the screened lanai and backyard- perfect for entertaining and family barbeques. The wood-look neutral tile flooring flows seamlessly throughout the home, with easy cleaning and maintenance. The bathroom has been remodeled as well, with a light quartz countertop, newer vanity, and a full tub. The spacious laundry room has a work sink and additional space for storage. The primary bedroom easily fits a king-sized bed. The bedrooms are light and bright. Roof new in 2022. A/C new in 2022. Extra-large carport. According to county records, the home is not in a flood zone and not in an evacuation zone. Four miles to downtown Dunedin; Short drive to Clearwater Beach and Honeymoon Island State Park. Close to golf courses and bike trails. Near transit, medical, shopping, amenities. Schedule your personal tour of your new home today!
Sold for $340,000
$340,000
1719 SHERWOOD STREET, CLEARWATER, FL 33755
2beds
1,080sqft
Single Family Residence
Built in 1956
7,784 Square Feet Lot
$335,000 Zestimate®
$315/sqft
$1,682 Estimated rent
Home value
$335,000
$318,000 - $355,000
$1,682/mo
Zestimate® history
Owner options
List your home for rent
$1,682/mo
Rent Zestimate®
Find your next renter with Zillow Rental Manager. Plus, with online applications, you can quickly screen prospective tenants – for free.
$1,682/mo
Rent Zestimate®
Refinance and save
$2,382/mo
Est. payment
Refinancing to a lower rate could help reduce your monthly payments and save thousands over the life of the loan.
$2,382/mo
Est. payment
Explore your selling options
Work with a Zillow partner agent
Leverage their expertise and Zillow's premium Showcase listings to get your home seen by more buyers.
Get startedList with your own agent
Get your home in front of millions of buyers by listing it on Zillow.
Learn how to do itSell it yourself
Take full control of how buyers see your home on Zillow by listing For Sale by Owner (FSBO).
List your homeWhat's special
Zillow last checked:
Listing updated:
Listed by:
Lisa DesCoteaux 813-369-0573,
FUTURE HOME REALTY INC 813-855-4982
Bought with:
Nathan Nault, 3528668
BHHS FLORIDA PROPERTIES GROUP
Bill Yingling, PA, 3403872
BHHS FLORIDA PROPERTIES GROUP
Source: Stellar MLS,MLS#: U8246446 Originating MLS: Pinellas Suncoast
Originating MLS: Pinellas Suncoast
Facts & features
Interior
Bedrooms & bathrooms
- Bedrooms: 2
- Bathrooms: 1
- Full bathrooms: 1
Primary bedroom
- Features: Built-in Closet
- Level: First
- Dimensions: 14x10
Kitchen
- Level: First
- Dimensions: 7x10
Living room
- Level: First
- Dimensions: 16x13
Heating
- Central
Cooling
- Central Air
Appliances
- Included: Dishwasher, Electric Water Heater, Microwave, Range, Refrigerator
- Laundry: Inside, Laundry Room
Features
- Ceiling Fan(s), Eating Space In Kitchen, Open Floorplan, Primary Bedroom Main Floor, Stone Counters
- Flooring: Tile
- Doors: Sliding Doors
- Windows: Window Treatments
- Has fireplace: No
Interior area
- Total structure area: 1,746
- Total interior livable area: 1,080 sqft
Property
Parking
- Total spaces: 2
- Parking features: Carport
- Carport spaces: 2
Features
- Levels: One
- Stories: 1
- Exterior features: Lighting, Rain Gutters
Lot
- Size: 7,784 Square Feet
- Dimensions: 75 x 103
- Features: Level, Near Public Transit
Details
- Parcel number: 112915391500340200
- Special conditions: None
Construction
Type & style
- Home type: SingleFamily
- Property subtype: Single Family Residence
Materials
- Block, Concrete, Stucco
- Foundation: Slab
- Roof: Shingle
Condition
- Completed
- New construction: No
- Year built: 1956
Utilities & green energy
- Sewer: Public Sewer
- Water: Public
- Utilities for property: Cable Available, Electricity Connected, Sewer Connected, Water Connected
Community & HOA
Community
- Pet fee: $0 monthly
- Subdivision: HIGHLAND PINES 5TH ADD BLK 34, LOT 20
HOA
- Has HOA: No
Location
- Region: Clearwater
Financial & listing details
- Price per square foot: $315/sqft
- Tax assessed value: $281,745
- Annual tax amount: $5,658
- Date on market: 6/13/2024
- Cumulative days on market: 12 days
- Listing terms: Cash,Conventional
- Ownership: Fee Simple
- Total actual rent: 0
- Electric utility on property: Yes
- Road surface type: Paved, Asphalt
Price history
| Date | Event | Price |
|---|---|---|
| 7/26/2024 | Sold | $340,000-1.4%$315/sqft |
Source:  Stellar MLS #U8246446 Report a problem Stellar MLS #U8246446 Report a problem | ||
| 6/26/2024 | Pending sale | $345,000$319/sqft |
Source: Stellar MLS #U8246446 Report a problem | ||
| 6/24/2024 | Price change | $345,000-2.8%$319/sqft |
Source: Stellar MLS #U8246446 Report a problem | ||
| 6/13/2024 | Listed for sale | $355,000+10.9%$329/sqft |
Source: Stellar MLS #U8246446 Report a problem | ||
| 6/11/2023 | Listing removed | -- |
Source: Zillow Rentals Report a problem | ||
| 5/21/2023 | Price change | $2,300-8%$2/sqft |
Source: Zillow Rentals Report a problem | ||
| 5/11/2023 | Listed for rent | $2,500$2/sqft |
Source: Zillow Rentals Report a problem | ||
| 3/16/2022 | Sold | $320,000+7.4%$296/sqft |
Source: eXp Realty #72862381 Report a problem | ||
| 2/9/2022 | Pending sale | $298,000$276/sqft |
Source: Stellar MLS #U8151033 Report a problem | ||
| 2/4/2022 | Listed for sale | $298,000+109.9%$276/sqft |
Source: Stellar MLS #U8151033 Report a problem | ||
| 6/22/2011 | Listing removed | $142,000$131/sqft |
Source: RE/MAX Realtec Group #7319097 Report a problem | ||
| 7/13/2008 | Listed for sale | $142,000+5.2%$131/sqft |
Source: RE/MAX Realtec Group #7319097 Report a problem | ||
| 8/8/2005 | Sold | $135,000+60.7%$125/sqft |
Source: Public Record Report a problem | ||
| 2/26/2002 | Sold | $84,000$78/sqft |
Source: Public Record Report a problem | ||
Public tax history
| Year | Property taxes | Tax assessment |
|---|---|---|
| 2025 | $4,633 -19% | $281,745 -6.6% |
| 2024 | $5,717 +1% | $301,736 +2.8% |
| 2023 | $5,659 +112.5% | $293,565 +145.3% |
| 2022 | $2,663 +10.2% | $119,658 +10% |
| 2021 | $2,417 +13.3% | $108,780 +10% |
| 2020 | $2,133 +10.9% | $98,891 +10% |
| 2019 | $1,924 | $89,901 -8.4% |
| 2018 | $1,924 +5.7% | $98,170 +17.1% |
| 2017 | $1,820 +25.3% | $83,827 +12.1% |
| 2016 | $1,453 +11.1% | $74,812 +20.1% |
| 2015 | $1,307 +10.1% | $62,316 +11.6% |
| 2014 | $1,187 -10.5% | $55,822 -9.5% |
| 2013 | $1,326 -1.4% | $61,689 -1.5% |
| 2012 | $1,345 | $62,636 -9.5% |
| 2011 | -- | $69,208 -14.4% |
| 2010 | -- | $80,810 -22.9% |
| 2009 | -- | $104,746 -13.3% |
| 2008 | $2,459 | $120,800 -16.1% |
| 2007 | -- | $144,000 +48.3% |
| 2005 | -- | $97,100 +11.9% |
| 2004 | $1,994 +12.3% | $86,800 +12.9% |
| 2003 | $1,775 +209.9% | $76,900 +11.3% |
| 2002 | $573 | $69,100 +14% |
| 2001 | $573 +6.5% | $60,600 +10.6% |
| 2000 | $538 | $54,800 |
Find assessor info on the county website
Neighborhood: North Saturn Avenue
Nearby homes
- $248,400-- bd1 ba1.1k sqft1320 Arden Ave, Clearwater, FL 33755Off Market
- $408,6004 bd3 ba1.8k sqft1715 Sherwood St, Clearwater, FL 33755Off Market

- $415,0003 bd2 ba1.5k sqft1321 Murray Ave, Clearwater, FL 33755Sold
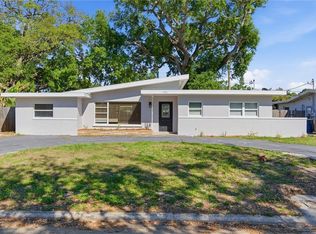
- $323,5002 bd1 ba1k sqft1720 Sherwood St, Clearwater, FL 33755Off Market

- $395,0003 bd2 ba1.2k sqft1316 Arden Ave, Clearwater, FL 33755Off Market
- $281,900-- bd2 ba1.3k sqft1733 Sherwood St, Clearwater, FL 33755Off Market
- $232,9002 bd1 ba1k sqft1716 Sherwood St, Clearwater, FL 33755Off Market
- $465,0004 bd2 ba1.8k sqft1317 Murray Ave, Clearwater, FL 33755Sold
Nearby schools
GreatSchools rating
- 8/10Skycrest Elementary SchoolGrades: PK-5Distance: 1 mi
- 9/10Dunedin Highland Middle SchoolGrades: 6-8Distance: 1.5 mi
- 5/10Clearwater High SchoolGrades: 9-12Distance: 1.6 mi
Schools provided by the listing agent
- Elementary: Skycrest Elementary-PN
- Middle: Dunedin Highland Middle-PN
- High: Clearwater High-PN
Source: Stellar MLS. This data may not be complete. We recommend contacting the local school district to confirm school assignments for this home.
Get a cash offer in 3 minutes
Find out how much your home could sell for in as little as 3 minutes with a no-obligation cash offer.
Estimated market value
$335,000
Get a cash offer in 3 minutes
Find out how much your home could sell for in as little as 3 minutes with a no-obligation cash offer.
Estimated market value
$335,000
- Florida
- Pinellas County
- Clearwater
- 33755
- North Saturn Avenue
- 1719 SHERWOOD STREET
Nearby cities
Nearby neighborhoods
Nearby zip codes
Other Clearwater Topics
