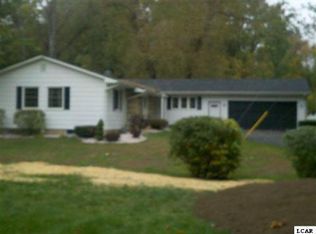
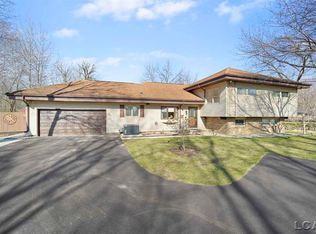

Neat as a pin and completely turnkey ready! This beautiful 3 bedroom, 2.5 bathroom single-family home spans 1,842 square feet and is perfectly situated as the last house on a quiet cul-de-sac. The interior features an inviting floor plan, an updated kitchen, a spacious family room complete with fireplace, and a cozy living room. An open basement is ready for your creativity for more family space. Step outside to an expansive, .29 acre treed lot complete with a beautiful stream running along the property. Includes an attached garage, whole house generator, a beautiful deck, along with a peaceful Oasis of a backyard! Move right in and make this Adrian gem your own!
Sold for $305,000
Zillow last checked:
Listing updated:
Bought with:
Lorraine M Morgan, 6501342563
Heart O' The Hills Realty
Source: MiRealSource,MLS#: 50217737 Originating MLS: Lenawee County Association of REALTORS
Originating MLS: Lenawee County Association of REALTORSPrice history
| Date | Event | Price |
|---|---|---|
| 10/15/2026 | Sold | $305,000-1.6%$149/sqft |
Source:  MiRealSource #50217737 Report a problem MiRealSource #50217737 Report a problem | ||
| 9/2/2026 | Contingent | $309,900$152/sqft |
Source: MiRealSource #50217737 Report a problem | ||
| 8/14/2026 | Price change | $309,900-4.6%$152/sqft |
Source: MiRealSource #50217737 Report a problem | ||
| 8/7/2026 | Listed for sale | $324,900+98.1%$159/sqft |
Source: MiRealSource #50217737 Report a problem | ||
| 8/22/2016 | Sold | $164,000-3%$80/sqft |
Source: MiRealSource #31296407 Report a problem | ||
| 7/8/2016 | Listed for sale | $169,000+23.4%$83/sqft |
Source: Howard Hanna - Tecumseh #31296407 Report a problem | ||
| 3/25/2013 | Sold | $137,000-2.1%$67/sqft |
Source: Public Record Report a problem | ||
| 10/27/2012 | Price change | $139,900-3.5%$69/sqft |
Source: GOEDERT REAL ESTATE #20006793 Report a problem | ||
| 10/4/2012 | Listed for sale | $144,900+3.6%$71/sqft |
Source: GOEDERT REAL ESTATE #20006793 Report a problem | ||
| 10/26/2011 | Listing removed | $139,900$69/sqft |
Source: Goedert Real Estate #20004222 Report a problem | ||
| 9/21/2011 | Listed for sale | $139,900+21.7%$69/sqft |
Source: Goedert Real Estate #20004222 Report a problem | ||
| 5/19/2011 | Listing removed | $115,000+59.7%$56/sqft |
Source: Lenawee Real Estate Advisors, LLC #2013579 Report a problem | ||
| 1/14/2011 | Sold | $72,000-37.4%$35/sqft |
Source: Public Record Report a problem | ||
| 1/10/2011 | Price change | $115,000+43.9%$56/sqft |
Source: Lenawee Real Estate Advisors, LLC #2013579 Report a problem | ||
| 1/9/2011 | Price change | $79,900-30.5%$39/sqft |
Source: Multiple Choice Real Estate #2013579 Report a problem | ||
| 1/6/2011 | Price change | $115,000+43.9%$56/sqft |
Source: Lenawee Real Estate Advisors, LLC #2013579 Report a problem | ||
| 12/27/2010 | Price change | $79,900-30.5%$39/sqft |
Source: foreclosure.com Report a problem | ||
| 12/24/2010 | Price change | $115,000+43.9%$56/sqft |
Source: Lenawee Real Estate Advisors, LLC #20002686 Report a problem | ||
| 12/20/2010 | Price change | $79,900-30.5%$39/sqft |
Source: Multiple Choice Real Estate #20002686 Report a problem | ||
| 12/19/2010 | Price change | $115,000+43.9%$56/sqft |
Source: Lenawee Real Estate Advisors, LLC #20002686 Report a problem | ||
| 12/11/2010 | Price change | $79,900-8.1%$39/sqft |
Source: foreclosure.com Report a problem | ||
| 11/11/2010 | Price change | $86,900-6.1%$43/sqft |
Source: foreclosure.com Report a problem | ||
| 11/9/2010 | Price change | $92,500-19.6%$45/sqft |
Source: Multiple Choice Real Estate #20002686 Report a problem | ||
| 11/8/2010 | Price change | $115,000+24.3%$56/sqft |
Source: Lenawee Real Estate Advisors, LLC #20002686 Report a problem | ||
| 10/31/2010 | Price change | $92,500-19.6%$45/sqft |
Source: Multiple Choice Real Estate #20002686 Report a problem | ||
| 10/29/2010 | Price change | $115,000+24.3%$56/sqft |
Source: Lenawee Real Estate Advisors, LLC #20002686 Report a problem | ||
| 10/27/2010 | Listed for sale | $92,500-18.8%$45/sqft |
Source: Multiple Choice Real Estate #20002686 Report a problem | ||
| 2/10/2010 | Sold | $113,900-35.9%$56/sqft |
Source: Public Record Report a problem | ||
| 12/28/2006 | Sold | $177,650-4%$87/sqft |
Source: Public Record Report a problem | ||
| 8/10/2005 | Sold | $185,000$91/sqft |
Source: Public Record Report a problem | ||
Get a cash offer in 3 minutes
Find out how much your home could sell for in as little as 3 minutes with a no-obligation cash offer.
Estimated market value
$305,000
