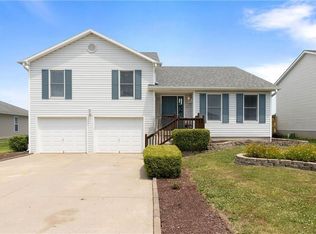
Located in the Parkway subdivision, this split-level home offers 1,669 square feet with 3 bedrooms, 2 full baths, and 1 half bath.
The main level features updated LVP flooring (approximately 3 years old) throughout the living, kitchen, and dining areas. The kitchen has been refreshed with painted cabinetry, updated lighting, quartz countertops, modern fixtures, and a spacious walk-in pantry that provides excellent storage. The dining area opens to a large deck overlooking the fully fenced backyard.
The master bedroom includes a private bath and updated finishes. Secondary bedrooms are well sized, with one currently set up as an office. The hall bath has been tastefully updated with contemporary touches.
The finished lower level offers flexible space for a family room, recreation area, home office, or potential fourth bedroom. Additional under-deck area provides covered outdoor storage or shaded seating.
Roof replaced in 2025. Convenient access to Highway 13 and just minutes to Whiteman Air Force Base.
Move-in ready and ready for its next owner.
Sold
Price Unknown
1719 Sunrise Dr, Warrensburg, MO 64093
3beds
1,669sqft
Single Family Residence
Built in 2000
8,400 Square Feet Lot
$282,200 Zestimate®
$--/sqft
$1,812 Estimated rent
Home value
$282,200
$183,000 - $435,000
$1,812/mo
Zestimate® history
Owner options
List your home for rent
$1,812/mo
Rent Zestimate®
Find your next renter with Zillow Rental Manager. Plus, with online applications, you can quickly screen prospective tenants – for free.
$1,812/mo
Rent Zestimate®
Refinance and save
Refinancing to a lower rate could help reduce your monthly payments and save thousands over the life of the loan.
Explore your selling options
Work with a Zillow partner agent
Leverage their expertise and Zillow's premium Showcase listings to get your home seen by more buyers.
Get startedList with your own agent
Get your home in front of millions of buyers by listing it on Zillow.
Learn how to do itSell it yourself
Take full control of how buyers see your home on Zillow by listing For Sale by Owner (FSBO).
List your homeWhat's special
Quartz countertopsModern fixturesUpdated lighting
Zillow last checked:
Listing updated:
Listed by:
Kenneth Harding 660-909-5965,
The Next Door Agents, LLC
Bought with:
Ashley Nunez, 202012401
Sage Door Realty, LLC
Source: Heartland MLS as distributed by MLS GRID,MLS#: 2601741
Facts & features
Interior
Bedrooms & bathrooms
- Bedrooms: 3
- Bathrooms: 3
- Full bathrooms: 2
- 1/2 bathrooms: 1
Dining room
- Description: Kit/Dining Combo
Heating
- Heat Pump
Cooling
- Electric
Appliances
- Included: Dishwasher, Disposal, Refrigerator
- Laundry: Lower Level
Features
- Flooring: Carpet, Vinyl
- Basement: Finished,Garage Entrance
- Has fireplace: No
Interior area
- Total structure area: 1,669
- Total interior livable area: 1,669 sqft
- Finished area above ground: 1,104
- Finished area below ground: 565
Property
Parking
- Total spaces: 2
- Parking features: Attached, Basement
- Attached garage spaces: 2
Lot
- Size: 8,400 Square Feet
- Dimensions: 62.5 x 134.4
Details
- Parcel number: 11402003004000700
Construction
Type & style
- Home type: SingleFamily
- Property subtype: Single Family Residence
Materials
- Vinyl Siding
- Roof: Composition
Condition
- Year built: 2000
Utilities & green energy
- Sewer: Public Sewer
- Water: Public
Community & HOA
Community
- Subdivision: Parkway
HOA
- Has HOA: No
- HOA name: Parkway
Location
- Region: Warrensburg
Financial & listing details
- Annual tax amount: $1,915
- Date on market: 2/13/2026
- Listing terms: Cash,Conventional,USDA Loan,VA Loan
- Ownership: Private
Price history
| Date | Event | Price |
|---|---|---|
| 5/11/2026 | Sold | -- |
Source:  Heartland MLS as distributed by MLS GRID #2601741 Report a problem Heartland MLS as distributed by MLS GRID #2601741 Report a problem | ||
| 4/3/2026 | Pending sale | $280,000$168/sqft |
Source: Heartland MLS as distributed by MLS GRID #2601741 Report a problem | ||
| 2/13/2026 | Listed for sale | $280,000+29.1%$168/sqft |
Source: Heartland MLS as distributed by MLS GRID #2601741 Report a problem | ||
| 10/10/2022 | Sold | -- |
Source: Heartland MLS as distributed by MLS GRID #2393517 Report a problem | ||
| 8/24/2022 | Pending sale | $216,900$130/sqft |
Source: Heartland MLS as distributed by MLS GRID #2393517 Report a problem | ||
| 8/22/2022 | Price change | $216,900-2.3%$130/sqft |
Source: Heartland MLS as distributed by MLS GRID #2393517 Report a problem | ||
| 7/14/2022 | Listed for sale | $221,900+39.6%$133/sqft |
Source: Heartland MLS as distributed by MLS GRID #2393517 Report a problem | ||
| 5/28/2020 | Sold | -- |
Source: Heartland MLS as distributed by MLS GRID #45001_2215267 Report a problem | ||
| 4/11/2020 | Pending sale | $159,000$95/sqft |
Source: Platinum Realty LLC #2215267 Report a problem | ||
| 4/8/2020 | Listed for sale | $159,000$95/sqft |
Source: Platinum Realty LLC #2215267 Report a problem | ||
Public tax history
Tax history is unavailable.
Neighborhood: 64093
Nearby homes
- $282,200-- bd1 ba1.1k sqft1719 Sunrise St, Warrensburg, MO 64093Off Market
- $241,0003 bd2 ba1.4k sqft1721 Sunrise St, Warrensburg, MO 64093Off Market
- $--3 bd3 ba2.3k sqft1717 Sunrise Dr, Warrensburg, MO 64093Sold
- $297,6004 bd3 ba1.2k sqft1717 Sunrise St, Warrensburg, MO 64093Off Market
- $253,3003 bd2 ba1.3k sqft1723 Sunrise St, Warrensburg, MO 64093Off Market
- $249,6003 bd2 ba1.5k sqft1720 Sunset Dr, Warrensburg, MO 64093Off Market
- $252,100-- bd1 ba1.2k sqft1716 Sunrise Dr, Warrensburg, MO 64093Off Market
- $--3 bd2 ba1.4k sqft1715 Sunrise Dr, Warrensburg, MO 64093Sold
Nearby schools
GreatSchools rating
- NARidge View Elementary SchoolGrades: PK-2Distance: 0.3 mi
- 4/10Warrensburg Middle SchoolGrades: 6-8Distance: 0.9 mi
- 5/10Warrensburg High SchoolGrades: 9-12Distance: 1.5 mi
Get a cash offer in 3 minutes
Find out how much your home could sell for in as little as 3 minutes with a no-obligation cash offer.
Estimated market value
$282,200
Get a cash offer in 3 minutes
Find out how much your home could sell for in as little as 3 minutes with a no-obligation cash offer.
Estimated market value
$282,200
- Missouri
- Johnson County
- Warrensburg
- 64093
- 1719 Sunrise Dr
Nearby cities
Nearby zip codes
Other Warrensburg Topics
