Featuring timeless charm in an exceptionally convenient area, this classic Highlands home is located just minutes from the gorgeous grounds of Cherokee, Seneca, and Joe Creason Parks, as well as the expressways, restaurants, and businesses of Bardstown Rd. Featuring a flexible 3 bedroom floor plan, this charming Cape Cod home has been thoughtfully updated to combine modern amenity with traditional style, offering buyers a quintessential Highlands experience. From the inviting covered front porch, guests will enjoy spending time in the bright living room with sleek hardwood floors and fireplace, before continuing into the spacious windowed dining room. Off the dining room, the updated kitchen features ample cabinetry, gas range, breakfast room, and access to the home's enclosed sunroom. The first floor continues with a large bedroom, perfect for a home office or secondary living space, and convenient half bath. The second floor features two spacious bedrooms with sizable closets, additional storage, and shared full bathroom. A large unfinished basement provides ample room for storage or a workshop area. Offering homeowners a quiet retreat, the home's exterior features a large backyard backing to mature trees, spacious garage for additional storage, and room to create additional off-street parking if desired. An added bonus: Bellarmine University is a short distance from the house, making it the perfect spot for upcoming students, professors, or a rental opportunity! A rare price point for the bustling Highlands neighborhood, this home is not to be missed.
Sold for $318,000
$318,000
1719 Trevilian Way, Louisville, KY 40205
3beds
1,716sqft
Single Family Residence
Built in 1936
9,147 Square Feet Lot
$317,300 Zestimate®
$185/sqft
$2,415 Estimated rent
Home value
$317,300
$301,000 - $333,000
$2,415/mo
Zestimate® history
Owner options
List your home for rent
$2,415/mo
Rent Zestimate®
Find your next renter with Zillow Rental Manager. Plus, with online applications, you can quickly screen prospective tenants – for free.
$2,415/mo
Rent Zestimate®
Refinance and save
$1,990/mo
Est. payment
Refinancing to a lower rate could help reduce your monthly payments and save thousands over the life of the loan.
$1,990/mo
Est. payment
Explore your selling options
Work with a Zillow partner agent
Leverage their expertise and Zillow's premium Showcase listings to get your home seen by more buyers.
Get startedList with your own agent
Get your home in front of millions of buyers by listing it on Zillow.
Learn how to do itSell it yourself
Take full control of how buyers see your home on Zillow by listing For Sale by Owner (FSBO).
List your homeWhat's special
Convenient half bathAdditional storageUpdated kitchenSleek hardwood floorsSpacious windowed dining roomAmple cabinetryGas range
Zillow last checked:
Listing updated:
Listed by:
Jon Mand 502-417-2837,
Lenihan Sotheby's Int'l Realty
Bought with:
Team Panella, 64660
Keller Williams Collective
Source: Metro Search Inc. LLC DBA Apex MLS,MLS#: 1707854
Facts & features
Interior
Bedrooms & bathrooms
- Bedrooms: 3
- Bathrooms: 2
- Full bathrooms: 1
- 1/2 bathrooms: 1
Bedroom
- Level: First
Bedroom
- Level: Second
Bedroom
- Level: Second
Half bathroom
- Level: First
Full bathroom
- Level: Second
Dining room
- Description: Formal
- Level: First
Kitchen
- Description: Eat in Kitchen
- Level: First
Laundry
- Level: Basement
Living room
- Level: First
Other
- Description: Storage
- Level: Basement
Heating
- Forced Air, Natural Gas
Cooling
- Central Air
Features
- Basement: Unfinished
- Number of fireplaces: 1
Interior area
- Total structure area: 1,716
- Total interior livable area: 1,716 sqft
- Finished area above ground: 1,716
- Finished area below ground: 0
Property
Parking
- Total spaces: 1
- Parking features: Off Street, Detached, Driveway
- Garage spaces: 1
- Has uncovered spaces: Yes
Features
- Stories: 2
- Patio & porch: Enclosed, Patio, Porch
- Fencing: None
Lot
- Size: 9,147 Square Feet
- Features: Sidewalk, Cleared, Level
Details
- Parcel number: 13079F03000021
Construction
Type & style
- Home type: SingleFamily
- Architectural style: Cape Cod
- Property subtype: Single Family Residence
Materials
- Brick
- Foundation: Concrete Perimeter
- Roof: Shingle
Condition
- Year built: 1936
Utilities & green energy
- Sewer: Public Sewer
- Water: Public
- Utilities for property: Electricity Connected, Natural Gas Connected
Community & HOA
Community
- Subdivision: Aberdeen
HOA
- Has HOA: No
Location
- Region: Louisville
Financial & listing details
- Price per square foot: $185/sqft
- Tax assessed value: $303,140
- Annual tax amount: $3,892
- Date on market: 2/11/2026
- Electric utility on property: Yes
Price history
| Date | Event | Price |
|---|---|---|
| 3/27/2026 | Sold | $318,000-3.3%$185/sqft |
Source:  Metro Search Inc. LLC DBA Apex MLS #1707854 Report a problem Metro Search Inc. LLC DBA Apex MLS #1707854 Report a problem | ||
| 2/19/2026 | Pending sale | $329,000$192/sqft |
Source: Metro Search Inc. LLC DBA Apex MLS #1707854 Report a problem | ||
| 2/11/2026 | Listed for sale | $329,000$192/sqft |
Source: Metro Search Inc. LLC DBA Apex MLS #1707854 Report a problem | ||
| 1/30/2026 | Contingent | $329,000$192/sqft |
Source: Metro Search Inc. LLC DBA Apex MLS #1707854 Report a problem | ||
| 1/26/2026 | Price change | $329,000-6%$192/sqft |
Source: Metro Search Inc. LLC DBA Apex MLS #1707854 Report a problem | ||
| 1/5/2026 | Pending sale | $349,900$204/sqft |
Source: Metro Search Inc. LLC DBA Apex MLS #1701451 Report a problem | ||
| 10/22/2025 | Price change | $349,900-5.2%$204/sqft |
Source: Metro Search Inc. LLC DBA Apex MLS #1701451 Report a problem | ||
| 9/19/2025 | Listed for sale | $369,000+47.7%$215/sqft |
Source: Metro Search Inc. LLC DBA Apex MLS #1698632 Report a problem | ||
| 3/7/2021 | Listing removed | -- |
Source: Zillow Rental Manager Report a problem | ||
| 2/4/2021 | Listed for rent | $1,800$1/sqft |
Source: Zillow Rental Manager Report a problem | ||
| 2/1/2014 | Listing removed | $249,900$146/sqft |
Source: Keller Williams Realty, Louisville East #1377379 Report a problem | ||
| 1/10/2014 | Price change | $249,900+4.6%$146/sqft |
Source: Keller Williams Realty, Louisville East #1377379 Report a problem | ||
| 11/22/2013 | Listed for sale | $239,000$139/sqft |
Source: Owner Report a problem | ||
Public tax history
| Year | Property taxes | Tax assessment |
|---|---|---|
| 2024 | $3,892 +14% | $303,140 +19.2% |
| 2023 | $3,413 -1.3% | $254,320 |
| 2022 | $3,459 -6% | $254,320 |
| 2021 | $3,678 +12.3% | $254,320 +6.7% |
| 2020 | $3,274 | $238,280 +8.6% |
| 2019 | $3,274 +12.7% | $219,470 |
| 2018 | $2,906 | $219,470 |
| 2017 | $2,906 +23.4% | $219,470 -6.8% |
| 2013 | $2,355 | $235,450 |
| 2011 | $2,355 | $235,450 |
Find assessor info on the county website
Neighborhood: Belknap
Nearby homes
- $18,810-- bd-- ba-- sqft1719 Trevilian Way, Louisville, KY 40205Off Market
- $526,0003 bd3 ba2.4k sqft1717 Trevilian Way, Louisville, KY 40205Off Market
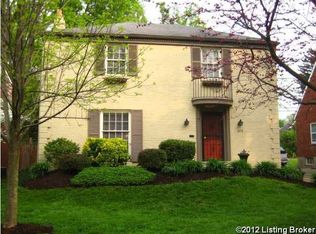
- $390,2003 bd2 ba1.8k sqft1723 Trevilian Way, Louisville, KY 40205Off Market
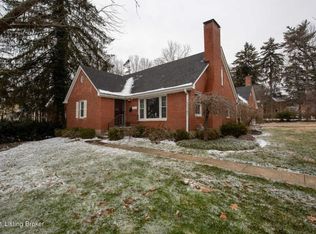
- $454,4001 bd2 ba1.9k sqft2368 Carlton Ter, Louisville, KY 40205Off Market
- $376,4001 bd2 ba1.3k sqft1715 Trevilian Way, Louisville, KY 40205Off Market
- $410,0004 bd2 ba1.6k sqft1713 Trevilian Way, Louisville, KY 40205Sold
- $55,000-- bd-- ba-- sqft2366 Carlton Ter, Louisville, KY 40205Off Market
- $398,6001 bd2 ba1.7k sqft1720 Trevilian Way, Louisville, KY 40205Off Market
Nearby schools
GreatSchools rating
- 8/10Bloom Elementary SchoolGrades: K-5Distance: 1.8 mi
- 5/10Highland Middle SchoolGrades: 6-8Distance: 0.7 mi
- 8/10Atherton High SchoolGrades: 9-12Distance: 0.6 mi


Get pre-qualified for a loan
At Zillow Home Loans, we can pre-qualify you in as little as 5 minutes with no impact to your credit score.An equal housing lender. NMLS #10287.
Sell for more on Zillow
Get a Zillow Showcase℠ listing at no additional cost and you could sell for .
$317,300
2% more
+$6,346
With Zillow Showcase(estimated)
$323,646
- Kentucky
- Jefferson County
- Louisville
- 40205
- Belknap
- 1719 Trevilian Way
Nearby cities
Nearby neighborhoods
Nearby zip codes
Other Louisville Topics
