Spacious 5-bedroom, 3.5-bath home with a dedicated office! Offering endless space & a large open layout! Built with modern living in mind, this home features generous living areas, oversized bedrooms, and endless potential to make it your own. Conveniently located in north Odessa, near parks, schools, shopping, and dining. Here's your rare opportunity to secure your 5 bedroom home in the desired Desert Ridge subdivision! Motivated seller, priced to sell - ask about seller paid closing costs!
For sale
Price cut: $5K (8/21)
$350,000
1719 Twin Falls Dr, Odessa, TX 79762
5beds
2,306sqft
Single Family Residence
Built in 2019
6,098 Square Feet Lot
$-- Zestimate®
$152/sqft
$-- HOA
What's special
Dedicated officeOversized bedroomsLarge open layout
- 56 days |
- 214 |
- 15 |
Zillow last checked:
Listing updated:
Listed by:
Jasmine Gonzales 432-349-8134,
Legacy Real Estate
Source: Petroplex AOR,MLS#: 175750
Facts & features
Interior
Bedrooms & bathrooms
- Bedrooms: 5
- Bathrooms: 4
- Full bathrooms: 3
- 1/2 bathrooms: 1
Rooms
- Room types: Office
Primary bathroom
- Features: Separate Shower(s), Dual Sinks, Sequestered Master
Dining room
- Features: Kitchen
Heating
- Central
Cooling
- Central Air
Appliances
- Included: Gas Range, Indoor Grill/Vent, Microwave, Dishwasher, Disposal, Gas Water Heater
- Laundry: Inside Utility Room
Features
- Windows: Shades/Blinds
- Has fireplace: No
- Fireplace features: None
Interior area
- Total structure area: 2,306
- Total interior livable area: 2,306 sqft
Video & virtual tour
Property
Parking
- Total spaces: 2
- Parking features: Garage
- Garage spaces: 2
Features
- Levels: Two
- Stories: 2
Lot
- Size: 6,098 Square Feet
- Dimensions: .140
- Features: Landscaped
Details
- Parcel number: 08235.00586.00000
Construction
Type & style
- Home type: SingleFamily
- Property subtype: Single Family Residence
Materials
- Foundation: Slab
- Roof: Composition,Built-Up
Condition
- Pre-Owned
- Year built: 2019
Details
- Warranty included: Yes
Utilities & green energy
- Sewer: Public Sewer
- Water: Public
Green energy
- Energy efficient items: Other - See Remarks
Community & HOA
Community
- Security: Reverse Osmosis Leased
- Subdivision: Desert Ridge, 2nd Filing
HOA
- Has HOA: No
Location
- Region: Odessa
Financial & listing details
- Price per square foot: $152/sqft
- Tax assessed value: $345,025
- Annual tax amount: $7,836
- Date on market: 6/25/2026
- Listing terms: Cash,FHA,VA Loan,Conventional
- Road surface type: Paved
Estimated market value
Not available
Estimated sales range
Not available
Not available
Price history
| Date | Event | Price |
|---|---|---|
| 8/21/2026 | Price change | $350,000-1.4%$152/sqft |
Source:  Petroplex AOR #175750 Report a problem Petroplex AOR #175750 Report a problem | ||
| 7/27/2026 | Price change | $355,000-1.4%$154/sqft |
Source: Petroplex AOR #175750 Report a problem | ||
| 6/29/2026 | Price change | $359,9000%$156/sqft |
Source:  PBBR #50096263 Report a problem PBBR #50096263 Report a problem | ||
| 6/25/2026 | Price change | $360,000+0%$156/sqft |
Source: PBBR #50096263 Report a problem | ||
| 6/25/2026 | Listed for sale | $359,900$156/sqft |
Source: Petroplex AOR #175750 Report a problem | ||
| 6/27/2019 | Sold | -- |
Source: Agent Provided Report a problem | ||
Public tax history
| Year | Property taxes | Tax assessment |
|---|---|---|
| 2025 | $4,780 +1.3% | $345,025 +2.1% |
| 2024 | $4,717 +5.8% | $337,912 +4.7% |
| 2023 | $4,460 -22.2% | $322,876 -3.2% |
| 2022 | $5,730 +2.9% | $333,525 +8.8% |
| 2021 | $5,568 | $306,565 +158.3% |
| 2020 | -- | $118,668 +439% |
| 2019 | -- | $22,015 |
Find assessor info on the county website
Monthly payment
Est. payment
Payment breakdown
Explore the cost of this home by adjusting the details. Changes won't be saved.Climate risks
Neighborhood: 79762
Nearby schools
GreatSchools rating
- 7/10Ross Elementary SchoolGrades: PK-5Distance: 0.9 mi
- 6/10Wilson & Young Medal of Honor MiddleGrades: 6-8Distance: 1.6 mi
- 2/10Permian High SchoolGrades: 9-12Distance: 1.4 mi
Schools provided by the listing agent
- Elementary: Ireland
- Middle: Wilson-Young
- High: Permian
- District: Ector
Source: Petroplex AOR. This data may not be complete. We recommend contacting the local school district to confirm school assignments for this home.
- $323,700-- bd-- ba-- sqft1717 Twin Falls Dr, Odessa, TX 79762Off Market
- $304,900-- bd-- ba-- sqft1721 Twin Falls Dr, Odessa, TX 79762Off Market
- $308,8004 bd2 ba1.5k sqft1715 Twin Falls Dr, Odessa, TX 79762Off Market
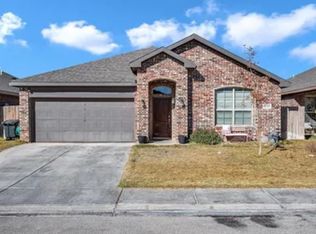
- $321,700-- bd-- ba-- sqft1723 Twin Falls Dr, Odessa, TX 79762Off Market
- $322,700-- bd-- ba-- sqft1718 Wrigley Dr, Odessa, TX 79762Off Market
- $349,900-- bd-- ba-- sqft1716 Wrigley Dr, Odessa, TX 79762Off Market
- $355,4003 bd2 ba2k sqft2008 Twin Falls Dr, Odessa, TX 79762Off Market
- $301,300-- bd-- ba-- sqft1720 Wrigley Dr, Odessa, TX 79762Off Market
A local agent can set up tours, give advice and negotiate with sellers.
A local lender can help you make sure your offer is ready when you are.
Similar homes
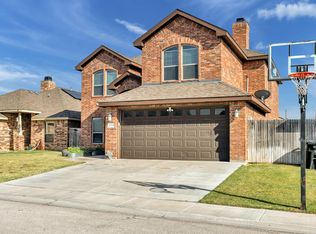
- $375,0005 bd3 ba2.6k sqft1744 Boise Dr, Odessa, TX 79762For Sale
 MLS ID #176775, Melody Villasana, Home Charm Realty, LLC. Petroplex AOR
 - $370,0005 bd3 ba2.1k sqft1620 Palo Duro Dr, Odessa, TX 79762For Sale
 MLS ID #175400, Krista Maddox, The Agency, Kerri Payne James Real Estate Team. Petroplex AOR
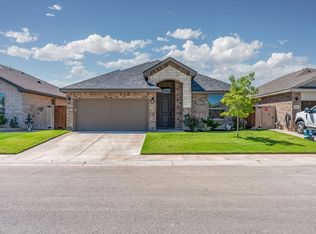
 - $334,5003 bd2 ba1.8k sqft1900 Wrigley Dr, Odessa, TX 79762For Sale
 MLS ID #174853, Tracy Farrow, Tracy Farrow Realty. Petroplex AOR
 - $365,0005 bd4 ba2.3k sqft2010 Palo Duro Dr, Odessa, TX 79762For Sale
 MLS ID #176446, Kristie Duhon, Pine And Beckett, Realtors. Petroplex AOR
 - $--4 bd2 ba1.5k sqft1906 Twin Falls Dr, Odessa, TX 79762AuctionXome
- $374,5003 bd2 ba1.8k sqft1629 Twin Falls Dr, Odessa, TX 79762For SaleMLS ID #176269, Jeanette Bommersbach, TROWER REALTORS. Petroplex AOR
- $345,0004 bd3 ba2.4k sqft9506 Sagebrush Ave, Odessa, TX 79765For SaleMLS ID #176824, Eva Salcido, Berkshire Hathaway Home Services Cooper Realty. Petroplex AOR
- $330,0004 bd2 ba1.7k sqft6338 Christo Ln, Odessa, TX 79762For SaleMLS ID #176403, Chaddis Bars, Heritage Real Estate. Petroplex AOR
- $370,0004 bd2 ba2.1k sqft2908 San Pedro Dr, Odessa, TX 79765For SaleMLS ID #176929, Sam Garretson, The Real Estate Ranch LLC. Petroplex AOR
- $324,6004 bd2 ba2.1k sqft1025 Yancy Ct, Odessa, TX 79765For SaleMLS ID #176552, Alba Estrada Saldana, Heritage Real Estate. Petroplex AOR
- $319,9004 bd2 ba2k sqft614 E 96th Ct, Odessa, TX 79765For SaleMLS ID #175958, Jeanette Bommersbach, TROWER REALTORS. Petroplex AOR
- $329,0003 bd2 ba2k sqft1215 Coal St, Odessa, TX 79765For SaleMLS ID #176714, Robert De La Garza, All City Real Estate Ltd. Co.. Petroplex AOR
- $289,0003 bd2 ba1.7k sqft11 Rabb Ct, Odessa, TX 79762For SaleMLS ID #176416, Nickie Wilkins, Heritage Real Estate. Petroplex AOR
- $399,9994 bd2 ba2k sqft1103 Masquerade Blvd, Odessa, TX 79765For SaleMLS ID #175741, Maven Real Estate Group, Maven Real Estate Group. Petroplex AOR
- $315,0003 bd2 ba2k sqft1115 Wagon Way, Odessa, TX 79765For SaleMLS ID #176777, Pamela Mendoza, Beyond Realty, LLC. Petroplex AOR
- $279,9003 bd2 ba1.7k sqft716 Duke Ave, Odessa, TX 79765For SaleMLS ID #177027, Alba Estrada Saldana, Heritage Real Estate. Petroplex AOR
- $324,9003 bd2 ba1.6k sqft6915 Stonegate Dr, Odessa, TX 79765For SaleMLS ID #176835, Celeste Rogers, The Agency, Kerri Payne James Real Estate Team. Petroplex AOR
- $320,0004 bd2 ba1.6k sqft3902 Firenze St, Odessa, TX 79765For SaleMLS ID #175855, Melody Villasana, Home Charm Realty, LLC. Petroplex AOR
- $299,9993 bd2 ba1.8k sqft6503 Amber Dr, Odessa, TX 79762For SaleMLS ID #175456, Keri Taylor, Nicole Howsey Realtors LLC. Petroplex AOR
- $273,0004 bd2 ba2k sqft14 Iron Wood Ct, Odessa, TX 79765For SaleMLS ID #162034, Dale Lookabaugh, The Bill Lanier Team. Petroplex AOR
