Great 3-bedroom 2 full bath home on 2 acres!! Very loved Cape Cod with so much space! Nice mudroom entry into large kitchen with loads of counter space cupboards, and breakfast bar/island. Formal dining room boasting sliding doors overlooking large private backyard. 1st floor bedroom and full bath. Very bright and cheery living room! Upstairs has 2 good sized bedrooms. Hardwoods, ceramic flooring and some laminate. Great full, finished basement will full bathroom. Many family gatherings down here! This home has so much to offer. Public Water is available. Executors believe that furnace is approximately 2 years old, and washer and dryer are approximately 1 year old, Large two stall attached garage enters into your nice mudroom for easy access into your home and no worrying about unloading groceries in the rain or snow! Great 2-acre lot with so much privacy. Convenient location! Close to shopping, banks, churches, dining, entertainment and much more. Close to Oneida Lake for swimming or boating, as well as Lake Ontario. Close to Salmon River for Salmon fishing or Salmon River Falls for a nice easy hike! Great area for snowmobiling, four wheeling, cross country skiing...not far from State trails. Community apple festival. Great apple orchards, blueberry picking and strawberry picking. Lovely locally owned coffee shops and a great locally owned homemade donut shop. Summer music in the park. Lots of community events and activities. Local schools have tons of sports and activities. Taxes shown without exemptions.
Sellers are asking for all offers by 6 PM on Monday, June 15, 2026, please
Pending
$239,900
1719 Us Route 11, Hastings, NY 13076
3beds
1,287sqft
Single Family Residence
Built in 1940
2 Acres Lot
$-- Zestimate®
$186/sqft
$-- HOA
What's special
Large private backyardNice mudroom entry
- 40 days |
- 92 |
- 2 |
Zillow last checked:
Listing updated:
Listed by:
Howard Hanna Real Estate 315-458-9100,
Renee Kennedy 315-458-9100
Source: NYSAMLSs,MLS#: S1682747 Originating MLS: Syracuse
Originating MLS: SyracuseFacts & features
Interior
Bedrooms & bathrooms
- Bedrooms: 3
- Bathrooms: 2
- Full bathrooms: 2
- Main level bathrooms: 1
- Main level bedrooms: 1
Heating
- Oil, Baseboard, Hot Water
Appliances
- Included: Dryer, Dishwasher, Electric Oven, Electric Range, Electric Water Heater, Refrigerator, Washer
Features
- Breakfast Bar, Ceiling Fan(s), Den, Separate/Formal Dining Room, Eat-in Kitchen, Separate/Formal Living Room, Country Kitchen, Kitchen Island, Pantry, Sliding Glass Door(s), Natural Woodwork, Bedroom on Main Level, Convertible Bedroom, Programmable Thermostat
- Flooring: Ceramic Tile, Hardwood, Laminate, Varies
- Doors: Sliding Doors
- Windows: Storm Window(s), Thermal Windows
- Basement: Full,Finished
- Has fireplace: No
Interior area
- Total structure area: 1,287
- Total interior livable area: 1,287 sqft
Video & virtual tour
Property
Parking
- Total spaces: 2
- Parking features: Attached, Garage, Driveway
- Attached garage spaces: 2
Features
- Patio & porch: Deck
- Exterior features: Blacktop Driveway, Deck, Fence
- Fencing: Partial
Lot
- Size: 2 Acres
- Features: Rectangular, Rectangular Lot
Details
- Parcel number: 35328922500000010070000000
- Special conditions: Estate
Construction
Type & style
- Home type: SingleFamily
- Architectural style: Cape Cod
- Property subtype: Single Family Residence
Materials
- Vinyl Siding, Copper Plumbing, PEX Plumbing
- Foundation: Block
- Roof: Metal
Condition
- Resale
- Year built: 1940
Utilities & green energy
- Electric: Circuit Breakers
- Sewer: Septic Tank
- Water: Not Connected, Public, Well
- Utilities for property: Cable Available, High Speed Internet Available, Water Available
Community & HOA
Location
- Region: Hastings
Financial & listing details
- Price per square foot: $186/sqft
- Tax assessed value: $122,000
- Annual tax amount: $3,919
- Date on market: 6/12/2026
- Cumulative days on market: 40 days
- Listing terms: Cash,Conventional,FHA,VA Loan
Estimated market value
Not available
Estimated sales range
Not available
Not available
Price history
| Date | Event | Price |
|---|---|---|
| 6/16/2026 | Pending sale | $239,900$186/sqft |
Source:  NYSAMLSs #S1682747 Report a problem NYSAMLSs #S1682747 Report a problem | ||
| 6/12/2026 | Listed for sale | $239,900$186/sqft |
Source: NYSAMLSs #S1682747 Report a problem | ||
Public tax history
| Year | Property taxes | Tax assessment |
|---|---|---|
| 2025 | -- | $122,000 |
| 2024 | -- | $122,000 |
| 2023 | -- | $122,000 |
| 2022 | -- | $122,000 |
| 2021 | -- | $122,000 +58.2% |
| 2020 | -- | $77,100 |
| 2019 | -- | $77,100 |
| 2018 | -- | $77,100 |
| 2017 | $1,800 | $77,100 |
| 2016 | -- | $77,100 |
| 2015 | -- | $77,100 |
| 2014 | -- | $77,100 |
| 2013 | -- | $77,100 |
| 2012 | -- | $77,100 |
| 2011 | -- | $77,100 |
| 2010 | -- | $77,100 |
| 2009 | -- | $77,100 |
| 2008 | -- | $77,100 +15.1% |
| 2007 | -- | $67,000 |
| 2006 | -- | $67,000 +4% |
| 2005 | -- | $64,400 |
| 2004 | -- | $64,400 -1.2% |
| 2003 | -- | $65,200 |
| 2002 | -- | $65,200 |
| 2001 | -- | $65,200 |
| 2000 | -- | $65,200 |
Find assessor info on the county website
Monthly payment
Climate risks
Neighborhood: 13076
Nearby schools
GreatSchools rating
- 5/10Hastings Mallory Elementary SchoolGrades: PK-5Distance: 2.6 mi
- 4/10Central Square Middle SchoolGrades: 6-8Distance: 6.9 mi
- 5/10Paul V Moore High SchoolGrades: 9-12Distance: 5.2 mi
Schools provided by the listing agent
- District: Central Square
Source: NYSAMLSs. This data may not be complete. We recommend contacting the local school district to confirm school assignments for this home.
- $86,6672 bd1 ba1k sqft1713 Us Route 11, Hastings, NY 13076Off Market
- $105,1613 bd2 ba1.8k sqft1429-31-31 Us Route 11, Hastings, NY 13076Off Market
- $105,1613 bd2 ba1.8k sqft1429-31-31 Us Route 11, Hastings, NY 13076Off Market
- $--24.33 Acres0 Baum Rd, Hastings, NY 13076Off Market
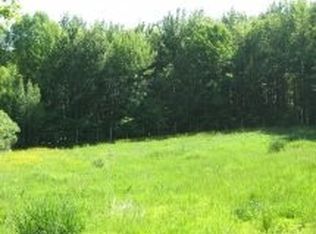
- $275,9004 bd1 ba1.2k sqft1735 Us Route 11, Hastings, NY 13076Off Market
- $287,1004 bd2 ba1.2k sqft1697 Us Route 11, Hastings, NY 13076Off Market
- $227,3003 bd1 ba1.2k sqft17 Baratier Rd, Hastings, NY 13076Off Market
- $256,3003 bd2 ba1.5k sqft5 Baratier Rd, Hastings, NY 13076Off Market
A local agent can set up tours, give advice and negotiate with sellers.
Similar homes
- $235,5003 bd2 ba1.3k sqft584 Baum Rd, Hastings, NY 13076For Sale

 MLS ID #S1690430, Kirsten Rhoades, Listing by: RE/MAX ONE. NYSAMLSs
 - $149,9003 bd2 ba994 sqft8 Ball Rd, Hastings, NY 13076For Sale
 MLS ID #S1699858, Teri L Beckwith, Listing by: Hunt Real Estate ERA. NYSAMLSs
 - $249,9003 bd2 ba1k sqft8530 Belnor Dr, Cicero, NY 13039For Sale
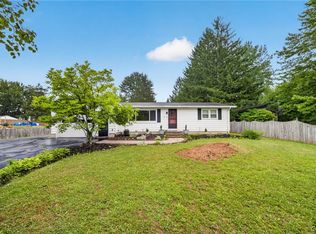 MLS ID #S1700273, Annette Merulla, Listing by: Howard Hanna Real Estate. NYSAMLSs
 - $225,0004 bd3 ba1.1k sqft455 White Ave, Fulton, NY 13069For Sale
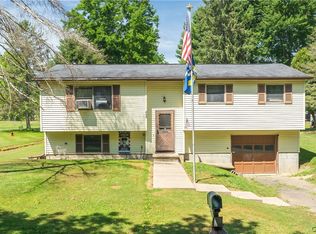 MLS ID #S1700330, Alicia Burrows, Listing by: Keller Williams Syracuse. NYSAMLSs
 - $244,9003 bd2 ba1.3k sqft131 Halladay Rd, Mexico, NY 13114For SaleMLS ID #S1632020, Patricia Hermanowski-Tousant, Listing by: Howard Hanna Real Estate. NYSAMLSs
- $148,5003 bd2 ba1k sqft252 Cornell Rd, Hastings, NY 13076For SaleMLS ID #S1672941, Katherine Clare Bell, Listing by: Bell Home Team. NYSAMLSs
- $216,6672 bd2 ba960 sqft1560 County Route 4, Central Square, NY 13036AuctionMLS ID #S1694628, Bernard J. Brzostek, Brzostek's Real Estate. NYSAMLSs
- $241,5003 bd1 ba1.2k sqft19 Miner Rd, Oswego, NY 13126For SaleMLS ID #R1694079, Lynette A. Wilson, Listing by: L Wilson Realty. NYSAMLSs
- $249,9003 bd1 ba1.4k sqft3054 Cold Springs Rd, Baldwinsville, NY 13027For SaleMLS ID #S1700237, Christopher Moreland, Listing by: Acropolis Realty Group LLC. NYSAMLSs
- $250,0004 bd2 ba1.7k sqft5354 Vineyard Dr, Clay, NY 13041For SaleMLS ID #S1700305, Michael Tucci, Listing by: MyTown Realty LLC. NYSAMLSs
- $229,9002 bd2 ba1k sqft50 Seneca St, Baldwinsville, NY 13027For SaleMLS ID #S1699668, Samantha A Burney, Listing by: Howard Hanna Real Estate. NYSAMLSs
- $229,0004 bd2 ba1.8k sqft11 Kingdom Rd, Oswego, NY 13126For SaleMLS ID #S1677333, Adam Bregou, Listing by: Skinner & Assoc. Realty LLC. NYSAMLSs
- $265,0003 bd2 ba1.2k sqft8615 Weaver Rd, Cicero, NY 13039For SaleMLS ID #S1699101, Patricia Ann Tracey, Listing by: Howard Hanna Real Estate. NYSAMLSs
- $224,9503 bd1 ba1.1k sqft3159 County Route 17, Williamstown, NY 13493For SaleMLS ID #S1683809, Julius Hefti, Listing by: Berkshire Hathaway CNY Realty. NYSAMLSs
- $270,0003 bd1 ba816 sqft6355 Lakeshore Rd, Cicero, NY 13039For SaleMLS ID #S1697163, Carol Jones, Listing by: Howard Hanna Real Estate. NYSAMLSs
- $279,9003 bd2 ba1.5k sqft8218 Speach Dr, Baldwinsville, NY 13027For SaleMLS ID #S1690195, Nicole Donlin, Listing by: Howard Hanna Real Estate. NYSAMLSs
- $230,0003 bd1 ba1.1k sqft87 Tamblin Ridge Trl, Bernhards Bay, NY 13028For SaleMLS ID #S1675285, Alice Rinaldo, Listing by: Keller Williams Syracuse. NYSAMLSs
- $274,9004 bd2 ba1.6k sqft1387 County Route 9, Fulton, NY 13069For SaleMLS ID #S1643311, Ryan Yamini, Listing by: Hunt Real Estate ERA. NYSAMLSs
- $--3 bd2 ba1.6k sqft315 E 2nd St, Oswego, NY 13126AuctionAuction.com 2
- $--3 bd2 ba1.8k sqft185 County Route 65, Bernhards Bay, NY 13028AuctionAuction.com 1
