Skip main navigation
Sold for $455,000
  • $455,000

    1719 Venice Lane, Greenville, NC 27858

    4beds
    2,783sqft
    Single Family Residence
    Built in 2007
    0.59 Acres Lot
    $453,400 Zestimate®
    $163/sqft
    $2,714 Estimated rent

    Home value

    $453,400

    $431,000 - $476,000

    $2,714/mo

    Zestimate® history
    Loading
    Loading...

    Owner options

    List your home for rent

    $2,714/mo

    Rent Zestimate®

    Find your next renter with Zillow Rental Manager. Plus, with online applications, you can quickly screen prospective tenants – for free.

    Learn more

    $2,714/mo

    Rent Zestimate®

    Refinance and save

    $3,090/mo

    Est. payment

    Refinancing to a lower rate could help reduce your monthly payments and save thousands over the life of the loan.

    See today's rates

    $3,090/mo

    Est. payment

    Explore your selling options

    Work with a Zillow partner agent

    Leverage their expertise and Zillow's premium Showcase listings to get your home seen by more buyers.

    Get started

    List with your own agent

    Get your home in front of millions of buyers by listing it on Zillow.

    Learn how to do it

    Sell it yourself

    Take full control of how buyers see your home on Zillow by listing For Sale by Owner (FSBO).

    List your home

    What's special

    Excellent curb appealDedicated office or studyGranite countertopsShaded patioWell-maintained landscapingStunning two-story foyerTile backsplash
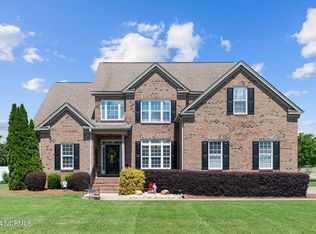
    Beautiful 4-bedroom, 2.5-bath home with finished bonus ideally situated just outside the Greenville city limits where you can enjoy the convenience of nearby shopping, dining, churches, and schools, all while benefiting from no city taxes. This charming home boasts excellent curb appeal with well-maintained landscaping and a welcoming rocking chair front porch. Step inside to a stunning two-story foyer featuring an open staircase and rich hardwood flooring that flows throughout most of the main level as well as 9 ft ceilings. A formal dining room at the front of the home seamlessly connects to the kitchen, which is equipped with a pantry, granite countertops, a tile backsplash, and stainless-steel appliances--including a range/oven, built-in microwave, dishwasher, and refrigerator. The adjoining breakfast nook offers a cozy space for casual dining. The family room offers a gas log fireplace with a nice layout giving options for furniture arranging. The first-floor owner's suite features a tray ceiling and a spacious private bath with a jetted tub, separate shower, double vanity, and walk-in closet. A laundry room with built-in cabinets adds extra convenience. Upstairs, you'll find two additional bedrooms with jack and jill bathroom, a dedicated office or study, and a spacious bonus room--perfect for a media room, playroom, or additional living space. The private backyard with vinyl fencing can be enjoyed relaxing on the covered porch or shaded patio. There is a 16 X 20 wired workshop/storage building which is nice for storing lawn equipment, garden tools, bikes, etc. Extra features: Large attached double car garage, gutters, tankless water heater. Gas pak and heat pump were replaced approx. 5 years ago. Well maintained and a must see!

    Zillow last checked:

    Listing updated:

    Listed by:

    Jennifer Batts 252-341-5558,

    Aldridge & Southerland

    Bought with:

    Jackie Morris, 328020

    Keller Williams Realty Points East

    Source: Hive MLS,MLS#: 100565147MLS LogoOriginating MLS: Coastal Plains Association of Realtors

    Facts & features

    Interior

    Bedrooms & bathrooms
    • Bedrooms: 4
    • Bathrooms: 3
    • Full bathrooms: 2
    • 1/2 bathrooms: 1
    Rooms
    • Room types: Master Bedroom, Bedroom 2, Bedroom 3, Office, Bonus Room, Dining Room, Laundry, Living Room
    Primary bedroom
    • Level: First
    Bedroom 2
    • Level: Second
    Bedroom 3
    • Level: Second
    Bonus room
    • Level: Second
    Dining room
    • Level: First
    Laundry
    • Level: First
    Living room
    • Level: First
    Office
    • Level: Second
    Heating
    • Gas Pack, Electric, Heat Pump, Natural Gas
    Cooling
    • Central Air
    Appliances
    • Included: Built-In Microwave, Refrigerator, Dishwasher, Electric Range
    • Laundry: Laundry Room
    Features
    • Master Downstairs, Walk-in Closet(s), Tray Ceiling(s), High Ceilings, Entrance Foyer, Solid Surface, Pantry, Walk-in Shower, Eat-in Kitchen, Gas Log, Walk-In Closet(s)
    • Flooring: Carpet, Tile, Hardwood
    • Basement: None
    • Has fireplace: Yes
    • Fireplace features: Gas Log
    Interior area
    • Total structure area: 2,783
    • Total interior livable area: 2,783 sqft

    Property

    Parking
    • Total spaces: 2
    • Parking features: Concrete, Garage6
    • Attached garage spaces: 2
    Features
    • Levels: Two
    • Patio & porch: Covered, Patio, Porch, Rear Porch
    • Fencing: Back Yard,Vinyl
    • Has view: Yes
    • View description: See Remarks
    • Frontage type: See Remarks
    Lot
    • Size: 0.59 Acres
    • Dimensions: 107 x 238 appo x imately
    Details
    • Additional structures: Storage
    • Parcel number: 072491
    • Zoning: SFR
    • Special conditions: Standard

    Construction

    Type & style
    • Home type: SingleFamily
    • Property subtype: Single Family Residence
    Materials
    • Stone, Vinyl Siding, Wood Frame
    • Foundation: Crawl Space
    • Roof: Composition
    Condition
    • New construction: No
    • Year built: 2007

    Utilities & green energy

    • Sewer: Septic Tank
    • Utilities for property: Cable Available, Natural Gas Available, Natural Gas Connected, Water Connected

    Community & HOA

    Community
    • Subdivision: Summers Walk
    HOA
    • Has HOA: Yes
    • Amenities included: None
    • HOA fee: $300 annually
    • HOA name: Summers Walk HOA
    • HOA phone: 252-714-3762
    Location
    • Region: Greenville

    Financial & listing details

    • Price per square foot: $163/sqft
    • Tax assessed value: $432,625
    • Annual tax amount: $3,175
    • Date on market: 4/6/2026
    • Cumulative days on market: 5 days
    • Listing agreement: Exclusive Right To Sell
    • Listing terms: Cash,Conventional,FHA,VA Loan
    • Road surface type: Paved

    Price history

    DateEventPrice
    5/8/2026Sold$455,000-1.1%$163/sqft
    Source: Hive MLS #100565147 Report a problem
    4/10/2026Pending sale$459,900$165/sqft
    Source: Hive MLS #100565147 Report a problem
    4/6/2026Listed for sale$459,900+65.1%$165/sqft
    Source: Hive MLS #100565147 Report a problem
    1/12/2009Sold$278,500$100/sqft
    Source: Hive MLS #50087178 Report a problem

    Public tax history

    YearProperty taxesTax assessment
    2025$3,176 +0%$432,625
    2024$3,175 +36.6%$432,625 +62%
    2023$2,325 +0.5%$267,055
    2022$2,313 $267,055
    2021-- $267,055
    2020$2,326 +0.3%$267,055 +1.7%
    2019$2,318 +10.8%$262,626
    2018$2,093 $262,626
    2017$2,093 $262,626
    2016$2,093 $262,626 +0.8%
    2015$2,093 $260,542
    2014$2,093 $260,542
    2013-- $260,542
    2012-- $260,542 -17.1%
    2011-- $314,322
    2010-- $314,322 +1.5%
    2009-- $309,762
    2008-- $309,762
    Find assessor info on the county website

    Neighborhood: 27858

    Nearby schools

    GreatSchools rating
    Schools provided by the listing agent
    • Elementary: Wintergreen Primary School
    • Middle: Hope Middle School
    • High: D H Conley

    Source: Hive MLS. This data may not be complete. We recommend contacting the local school district to confirm school assignments for this home.

    Get pre-qualified for a loan
    At Zillow Home Loans, we can pre-qualify you in as little as 5 minutes with no impact to your credit score.

    An equal housing lender. NMLS #10287.

    Sell for more on Zillow
    Get a Zillow Showcase℠ listing at no additional cost and you could sell for .
    $453,400
    2% more
    +$9,068
    With Zillow Showcase(estimated)
    $462,468