Welcome to this Impeccable Turnkey Brick Bungalow filled with character and thoughtful updates. Step inside to find original hardwood floors that add warmth and timeless elegance to the inviting living spaces, stunning stained glass windows, and vintage light fixtures that add timeless appeal throughout the home. The layout includes two comfortable bedrooms and a bright sunroom perfect for relaxing, reading, or a home office.
The updated kitchen comes fully equipped with a dishwasher, microwave, electric range oven, and refrigerator, making it move-in ready for its next owner. New windows throughout the home provide added comfort and efficiency. The updated bathroom showcases subway style tile.
Outside, enjoy a large fenced backyard ideal for entertaining, pets, or gardening. Additional conveniences include a side driveway and a 1-car tuck-under garage for secure off street parking and storage.
This property offers a wonderful blend of classic charm, modern updates, and functional outdoor space—a great opportunity for homeowners or investors alike.
Being a truly turnkey home, it allows you to move right in and start enjoying your new space immediately without the need for projects or "TLC". Buyer One Year Home Warranty provided, more info at 1719VeronicaAve.IsForSale.com. ( Occupancy Inspection *Passed*)
Closed
Listed by: RE/MAX Results • Everett Hughes • 314-691-5081
Bought with: RE/MAX Results
Price Unknown
1719 Veronica Ave, Saint Louis, MO 63147
2beds
984sqft
Single Family Residence
Built in 1936
5,754 Square Feet Lot
$114,100 Zestimate®
$--/sqft
$1,014 Estimated rent
Home value
$114,100
$100,000 - $129,000
$1,014/mo
Zestimate® history
Owner options
List your home for rent
$1,014/mo
Rent Zestimate®
Find your next renter with Zillow Rental Manager. Plus, with online applications, you can quickly screen prospective tenants – for free.
$1,014/mo
Rent Zestimate®
Refinance and save
Refinancing to a lower rate could help reduce your monthly payments and save thousands over the life of the loan.
Explore your selling options
Work with a Zillow partner agent
Leverage their expertise and Zillow's premium Showcase listings to get your home seen by more buyers.
Get startedList with your own agent
Get your home in front of millions of buyers by listing it on Zillow.
Learn how to do itSell it yourself
Take full control of how buyers see your home on Zillow by listing For Sale by Owner (FSBO).
List your homeWhat's special
Side drivewayOriginal hardwood floorsVintage light fixturesStunning stained glass windowsTwo comfortable bedrooms
Zillow last checked:
Listing updated:
Listed by:
Everett Hughes 314-691-5081,
RE/MAX Results
Bought with:
Everett Hughes, 1999030758
RE/MAX Results
Source: MARIS,MLS#: 26008993 Originating MLS: St. Louis Association of REALTORS
Originating MLS: St. Louis Association of REALTORSFacts & features
Interior
Bedrooms & bathrooms
- Bedrooms: 2
- Bathrooms: 1
- Full bathrooms: 1
- Main level bathrooms: 1
- Main level bedrooms: 2
Bedroom
- Features: Floor Covering: Wood
- Level: First
- Area: 108
- Dimensions: 12x9
Bedroom 2
- Features: Floor Covering: Wood
- Level: First
- Area: 108
- Dimensions: 12x9
Dining room
- Features: Floor Covering: Wood
- Level: First
- Area: 168
- Dimensions: 14x12
Kitchen
- Features: Floor Covering: Ceramic Tile
- Level: First
- Area: 108
- Dimensions: 12x9
Living room
- Features: Floor Covering: Wood
- Level: First
- Area: 140
- Dimensions: 14x10
Sunroom
- Features: Floor Covering: Ceramic Tile
- Level: First
- Area: 200
- Dimensions: 20x10
Heating
- Forced Air
Cooling
- Central Air
Features
- Number of fireplaces: 1
- Fireplace features: Living Room
Interior area
- Total structure area: 984
- Total interior livable area: 984 sqft
- Finished area above ground: 984
Property
Features
- Levels: One
Lot
- Size: 5,754 Square Feet
- Features: Back Yard, Front Yard, Level
Details
- Parcel number: 61440002200
- Special conditions: Standard
Construction
Type & style
- Home type: SingleFamily
- Architectural style: Ranch,Traditional
- Property subtype: Single Family Residence
Materials
- Brick
Condition
- Year built: 1936
Utilities & green energy
- Electric: Ameren
- Sewer: Public Sewer
- Water: Public
- Utilities for property: Sewer Connected, Water Connected
Community & HOA
Community
- Subdivision: Hills At Gateway Add
HOA
- Has HOA: No
Location
- Region: Saint Louis
Financial & listing details
- Tax assessed value: $5,230
- Annual tax amount: $449
- Date on market: 3/13/2026
- Cumulative days on market: 53 days
- Listing terms: Cash,Conventional,FHA,VA Loan
Price history
| Date | Event | Price |
|---|---|---|
| 5/5/2026 | Sold | -- |
Source:  MARIS #26008993 Report a problem MARIS #26008993 Report a problem | ||
| 4/3/2026 | Contingent | $94,500$96/sqft |
Source: MARIS #26008993 Report a problem | ||
| 3/13/2026 | Listed for sale | $94,500$96/sqft |
Source: MARIS #26008993 Report a problem | ||
Public tax history
| Year | Property taxes | Tax assessment |
|---|---|---|
| 2025 | $453 +0.9% | $5,230 +3.6% |
| 2024 | $449 +4.4% | $5,050 |
| 2023 | $430 -0.3% | $5,050 +3.5% |
| 2022 | $431 +0.1% | $4,880 |
| 2021 | $431 -1.6% | $4,880 -2.8% |
| 2020 | $438 | $5,020 |
| 2019 | $438 | $5,020 -8.2% |
| 2018 | $438 -10.4% | $5,470 |
| 2017 | $489 -18.1% | $5,470 -19.3% |
| 2016 | $596 +9.9% | $6,780 |
| 2015 | $543 -14.1% | $6,780 |
| 2014 | $632 | $6,780 -14.8% |
| 2013 | $632 | $7,960 -21.4% |
| 2012 | -- | $10,130 |
| 2011 | -- | $10,130 |
| 2010 | -- | $10,130 -14.7% |
| 2009 | $817 -4.1% | $11,870 |
| 2008 | $851 | $11,870 -6.9% |
| 2007 | $851 | $12,750 |
| 2006 | $851 +1% | $12,750 +8.2% |
| 2005 | $843 +2.8% | $11,780 +8.6% |
| 2004 | $820 +2.9% | $10,850 |
| 2003 | $797 +5.9% | $10,850 +8.7% |
| 2002 | $753 | $9,980 |
| 2001 | -- | $9,980 +13.2% |
| 2000 | -- | $8,820 |
Find assessor info on the county website
Neighborhood: North Point
Nearby homes
- $89,300-- bd1 ba1.2k sqft1717 Veronica Ave, Saint Louis, MO 63147Off Market
- $8,8404 bd2 ba1.7k sqft1723 Veronica Ave, Saint Louis, MO 63147Off Market
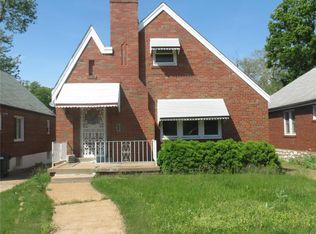
- $--4 bd3 ba1.8k sqft1727 Veronica Ave, Saint Louis, MO 63147Sold
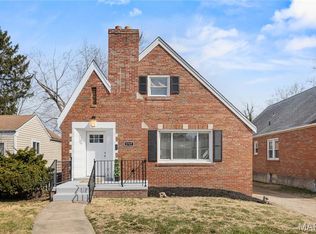
- $104,7002 bd2 ba1k sqft1711 Veronica Ave, Saint Louis, MO 63147Off Market

- $109,5003 bd1 ba1.7k sqft1720 Veronica Ave, Saint Louis, MO 63147Off Market
- $106,9003 bd2 ba1.5k sqft1733 Veronica Ave, Saint Louis, MO 63147Off Market
- $107,1002 bd1 ba1 sqft1716 Veronica Ave, Saint Louis, MO 63147Off Market
- $7,290-- bd1 ba1.2k sqft1724 Veronica Ave, Saint Louis, MO 63147Off Market
Nearby schools
GreatSchools rating
- 3/10Earl Nance Sr. Elementary SchoolGrades: PK-6Distance: 0.3 mi
- 2/10Yeatman-Liddell Middle SchoolGrades: 6-8Distance: 3.2 mi
- 1/10Vashon High SchoolGrades: 9-12Distance: 5.1 mi
Schools provided by the listing agent
- Elementary: Earl Nance Sr. Elem.
- Middle: Yeatman-Liddell Middle School
- High: Vashon High
Source: MARIS. This data may not be complete. We recommend contacting the local school district to confirm school assignments for this home.
- Missouri
- Saint Louis City
- Saint Louis
- 63147
- North Point
- 1719 Veronica Ave
