CALLING ALL INVESTORS OR OSU PARENTS! This 2 story duplex features 4 bedrooms and 3 full baths with a 2-car garage on each side! There are 3 beds and 2 baths downstairs & a large bedroom with a full bath upstairs. 1719 W 22nd is leased for $1300 through May, 2027. 1721 W 22nd is vacant and has new carpet, LVP, & interior paint. Tenants are responsible for all utilities and lawn care. Don't let this opportunity get away, call today!
Pending
$349,000
1719 W 22nd Ave, Stillwater, OK 74074
8beds
6baths
3,387sqft
Duplex
Built in 2006
-- sqft lot
$334,900 Zestimate®
$103/sqft
$-- HOA
What's special
Interior paintNew carpet
- 59 days
- 139
- 16
Zillow last checked:
Listing updated:
Listed by:
Kelly Hackler 405-612-3636,
KELLY HACKLER, REALTORS
Source: Stillwater MLS,MLS#: 134722
Facts & features
Interior
Bedrooms & bathrooms
- Bedrooms: 8
- Bathrooms: 6
Heating
- Forced Air
Cooling
- Central Air
Appliances
- Included: Range, Range Hood, Refrigerator, Dishwasher, Washer, Dryer, Unit 1 Refrigerator, Unit 2 Refrigerator, Unit 1 Dishwasher, Unit 2 Dishwasher, Unit 1 Washer/Dryer, Unit 2 Washer/Dryer, Unit 1 Range, Unit 2 Range
Features
- Has basement: No
Interior area
- Total structure area: 3,387
- Total interior livable area: 3,387 sqft
Property
Parking
- Parking features: Attached, Garage Door Opener, Concrete, Parking Spaces, 3-5
- Has attached garage: Yes
Features
- Levels: 2
- Stories: 2
Details
- Parcel number: 19N02E274ST1040020045
- Zoning description: Two Family Stw
Construction
Type & style
- Home type: MultiFamily
- Property subtype: Duplex
Materials
- Brick Veneer
- Foundation: Slab
- Roof: Composition
Condition
- Year built: 2006
Utilities & green energy
- Electric: City
- Gas: Natural
- Sewer: Public Sewer
- Water: Public
Community & HOA
Community
- Subdivision: Teal Ridge
Location
- Region: Stillwater
Financial & listing details
- Price per square foot: $103/sqft
- Tax assessed value: $305,613
- Annual tax amount: $3,528
- Date on market: 7/9/2026
- Listing terms: Cash To Seller
- Total actual rent: 1300
- Road surface type: Paved
Estimated market value
$334,900
$318,000 - $352,000
$1,425/mo
Price history
| Date | Event | Price |
|---|---|---|
| 8/16/2026 | Pending sale | $349,000$103/sqft |
Source:  Stillwater MLS #134722 Report a problem Stillwater MLS #134722 Report a problem | ||
| 7/9/2026 | Listed for sale | $349,000+38.2%$103/sqft |
Source: Stillwater MLS #134722 Report a problem | ||
| 5/31/2021 | Sold | $252,500+0.2%$75/sqft |
Source: Stillwater MLS #123031 Report a problem | ||
| 5/1/2021 | Pending sale | $252,000$74/sqft |
Source:  RE/Max of Oklahoma #123031 Report a problem RE/Max of Oklahoma #123031 Report a problem | ||
| 4/16/2021 | Listed for sale | $252,000+6.1%$74/sqft |
Source: RE/Max of Oklahoma #123031 Report a problem | ||
| 5/19/2020 | Listing removed | $1,100 |
Source: Milestone Properties, LLC Report a problem | ||
| 9/23/2019 | Price change | $1,100-8.3% |
Source: Milestone Properties, LLC Report a problem | ||
| 3/14/2019 | Price change | $1,200+9.1% |
Source: Milestone Properties, LLC Report a problem | ||
| 6/18/2018 | Listed for rent | $1,100 |
Source: Zillow Rental Manager Report a problem | ||
| 6/14/2007 | Sold | $237,500$70/sqft |
Source: Public Record Report a problem | ||
Public tax history
| Year | Property taxes | Tax assessment |
|---|---|---|
| 2025 | $3,542 +5% | $34,839 +5% |
| 2024 | $3,374 +5.7% | $33,180 +5% |
| 2023 | $3,192 +5% | $31,600 +5% |
| 2022 | $3,040 +4.8% | $30,096 +4.8% |
| 2021 | $2,902 | $28,728 |
| 2020 | $2,902 +4.1% | $28,728 +4.3% |
| 2019 | $2,789 +5.9% | $27,531 +7.8% |
| 2017 | $2,634 +2.1% | $25,536 |
| 2016 | $2,580 -3.4% | $25,536 |
| 2015 | $2,671 -0.9% | $25,536 |
| 2014 | $2,694 +20.5% | $25,536 -3.5% |
| 2013 | $2,236 -16.4% | $26,468 +4.7% |
| 2012 | $2,675 +9.9% | $25,281 +5% |
| 2011 | $2,433 +0.3% | $24,077 -1.3% |
| 2010 | $2,425 +10.2% | $24,385 +10.2% |
| 2009 | $2,199 +0.6% | $22,118 |
| 2008 | $2,186 +14.6% | $22,118 +17% |
| 2007 | $1,907 | $18,901 |
Find assessor info on the county website
Monthly payment
Est. payment
Payment breakdown
Explore the cost of this home by adjusting the details. Changes won't be saved.Climate risks
Neighborhood: 74074
Nearby schools
Schools provided by the listing agent
- Elementary: Sangre Ridge Elementary
Source: Stillwater MLS. This data may not be complete. We recommend contacting the local school district to confirm school assignments for this home.


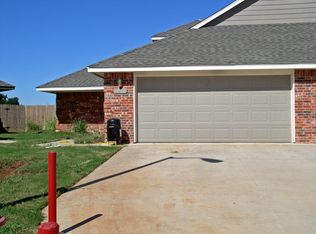
Similar homes
- $330,0006 bd4 ba3k sqft1926 W State Ln, Stillwater, OK 74075For Sale
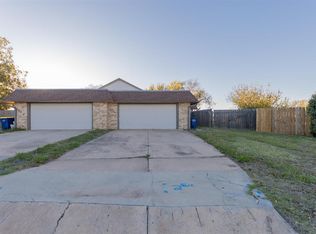 MLS ID #134952, Ann Morgan, REAL ESTATE PROFESSIONALS. Stillwater MLS
 - $345,0005 bd3 ba2.8k sqft1717 S Fairfield Dr, Stillwater, OK 74074For Sale
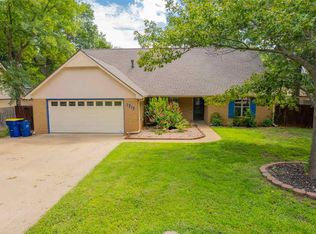 MLS ID #134816, Tiffany Aranda, REAL ESTATE PROFESSIONALS. Stillwater MLS
 - $347,5006 bd4 ba3.1k sqft4807-4807 N Britton Dr #4809, Stillwater, OK 74075For Sale
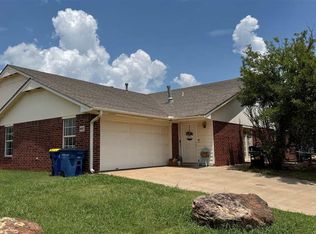 MLS ID #134775, Oscar Fortune, CENTURY 21 GLOBAL, REALTORS. Stillwater MLS
 - from $423,2425 bd3 ba2.5k sqftQuinn Plan, Park Valley, Stillwater, OK 74074New Construction
 Ideal Homes
