Skip main navigation
Off market
  • $1,030,300

    1719 W Chase Ave, Chicago, IL 60626

    4beds
    2,875sqft
    SingleFamily
    Built in 1965
    6,750 Square Feet Lot
    $1,030,300 Zestimate®
    $358/sqft
    $5,761 Estimated rent

    Home value

    $1,030,300

    $968,000 - $1.10M

    $5,761/mo

    Zestimate® history
    Loading
    Loading...

    Owner options

    List your home for rent

    $5,761/mo

    Rent Zestimate®

    Find your next renter with Zillow Rental Manager. Plus, with online applications, you can quickly screen prospective tenants – for free.

    Learn more

    $5,761/mo

    Rent Zestimate®

    Refinance and save

    $7,245/mo

    Est. payment

    Refinancing to a lower rate could help reduce your monthly payments and save thousands over the life of the loan.

    See today's rates

    $7,245/mo

    Est. payment

    Explore your selling options

    Work with a Zillow partner agent

    Leverage their expertise and Zillow's premium Showcase listings to get your home seen by more buyers.

    Get started

    List with your own agent

    Get your home in front of millions of buyers by listing it on Zillow.

    Learn how to do it

    Sell it yourself

    Take full control of how buyers see your home on Zillow by listing For Sale by Owner (FSBO).

    List your home

    What's special

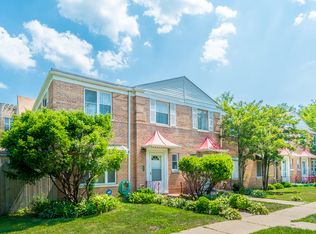
    Beautiful Victorian that's the perfect blend of traditional/arts and crafts and today's desirable updates - located on a lovely tree lined street just blocks to the Lakefront! This 4 bedroom/4 bath home is on an oversized 45 x 150 lot thoughtfully landscaped with an expansive fenced-in backyard. Enter into the home from the delightful front porch into the formal Foyer where you can feast your eyes on the grand staircase, light-filled Living Room and stately Dining Room with stone fireplace - all with amazing millwork. Off of the Dining Room is the recently updated Granite and Stainless Steel Kitchen with ample cabinet and counter space. The main floor continues on to a sizable mudroom outfitted with a custom built-in for coats and shoes; a large full bath with tub/shower combo and several utility spaces for added storage. Three Bedrooms are located on the second level. The Primary Suite is simply stunning offering enough space for oversized furniture; abundant closet space; and a luxurious bath that is beautifully appointed with double bowl vanity, sizable shower, separate jetted tub, medicine cabinets and linen closet. Two roomy Bedrooms have access to a separate full bath with claw foot tub and newer vanity. The third level will knock your socks off with its oak paneled Library, double-sided fireplace, wetbar, 4th bedroom and delightfully appointed full bath. The semi-finished Lower Level has plenty of space to be fully finished into a family room/playroom; more square footage for an office/art studio/craft room as well as plenty of space for storage. Many additional features include dual zoned heating and cooling, hardwood floors, leaded glass windows, back and front stairs to second floor, custom lighting. Hard-to-find 3-car garage PLUS outdoor parking space. Take a look at the 3D virtual tour to see for yourself the stunning finishes and original millwork, gain a feel for the homes open and bright layout and sizable rooms. Location is fabulous: steps to Touhy Park, Loyola Beach, Close to Metra and Red/Purple Line, easy access to shops, grocery, dining and nightlife.

    This property is off market, which means it's not currently listed for sale or rent on Zillow. This may be different from what's available on other websites or public sources.

    Facts & features

    Interior

    Bedrooms & bathrooms
    • Bedrooms: 4
    • Bathrooms: 4
    • Full bathrooms: 4
    Heating
    • Forced air, Gas
    Cooling
    • Central
    Appliances
    • Included: Dishwasher, Microwave, Range / Oven, Refrigerator
    Features
    • Flooring: Hardwood
    • Basement: Finished
    • Attic: Finished
    • Has fireplace: Yes
    Interior area
    • Total interior livable area: 2,875 sqft

    Property

    Parking
    • Total spaces: 4
    • Parking features: Garage - Detached
    Features
    • Exterior features: Brick
    Lot
    • Size: 6,750 sqft
    Details
    • Parcel number: 1130423009

    Construction

    Type & style
    • Home type: SingleFamily
    Materials
    • Frame
    • Roof: Shake / Shingle
    Condition
    • Year built: 1965

    Utilities & green energy

    • Sewer: Sewer-Public

    Community & neighborhood

    Location
    • Region: Chicago

    Other

    Other facts
    • Addtl Room 2 Level: Not Applicable
    • Air Conditioning: Central Air, Zoned
    • Appliances: Oven/Range, Microwave, Dishwasher, Refrigerator
    • Built Before 1978 (Y/N): Yes
    • Dining Room: Separate
    • Electricity: Circuit Breakers
    • Exterior Building Type: Brick, Frame
    • Family Room Level: Not Applicable
    • Heat/Fuel: Gas, Forced Air
    • Sewer: Sewer-Public
    • Listing Type: Exclusive Right To Sell
    • Master Bedroom Level: 2nd Level
    • Parking Type: Garage, Space/s
    • Dining Room Level: Main Level
    • Water: Lake Michigan
    • Kitchen Level: Main Level
    • Living Room Level: Main Level
    • Exposure: W (West), S (South), E (East), N (North)
    • Kitchen Flooring: Hardwood
    • Living Room Flooring: Hardwood
    • 2nd Bedroom Flooring: Hardwood
    • 3rd Bedroom Flooring: Hardwood
    • 3rd Bedroom Level: 2nd Level
    • Dining Room Flooring: Hardwood
    • Master Bedroom Flooring: Hardwood
    • Age: Unknown
    • 2nd Bedroom Level: 3rd Level
    • Basement: Partially Finished, Exterior Access
    • Addtl Room 3 Flooring: Hardwood
    • Bath Amenities: Separate Shower, Double Sink
    • Addtl Room 1 Flooring: Hardwood
    • Addtl Room 3 Level: Main Level
    • Addtl Room 3 Name: Foyer
    • Kitchen Type: Island
    • Addtl Room 1 Level: 3rd Level
    • Addtl Room 1 Name: Library
    • Addtl Room 4 Level: Basement
    • 4th Bedroom Level: 2nd Level
    • Lot Description: Fenced Yard
    • Addtl Room 5 Level: Main Level
    • Addtl Room 5 Flooring: Hardwood
    • Addtl Room 4 Name: Bonus
    • 4th Bedroom Flooring: Hardwood
    • Addtl Room 10 Level: Not Applicable
    • Addtl Room 8 Level: Not Applicable
    • Addtl Room 9 Level: Not Applicable
    • Frequency: Not Applicable
    • Addtl Room 5 Name: Mud
    • Status: Pending
    • Addtl Room 6 Level: Basement
    • Addtl Room 7 Level: Basement
    • Addtl Room 7 Name: Storage
    • Square Feet Source: Not Reported
    • Master Bedroom Bath (Y/N): Full, Whirlpool & Sep Shwr, Double Sink
    • Garage On-Site: Yes
    • Parking On-Site: Yes
    • Additional Rooms: Storage, Mud Room, Utility Room-Lower Level
    • Interior Property Features: Hardwood Floors, Vaulted/Cathedral Ceilings, Bar-Wet, 1st Floor Full Bath, Some Window Treatmnt, Historic/Period Mlwk, Granite Counters
    • Exterior Property Features: Porch, Brick Paver Patio
    • Parking Ownership: Owned
    • Fireplace Location: Living Room, Den/Library, Bedroom
    • Is Parking Included in Price: Yes
    • Type of House 2: 3 Stories
    • Garage Type: Detached2, Detached
    • Lot Dimensions: 45X150
    • Additional Rooms: Foyer, Bonus, Library
    • Addtl Room 6 Name: Utility Room-Lower Level
    • Laundry Level: Basement
    • Garage Ownership: Owned
    • Basement (Y/N): Full
    • Attic: Finished
    • Additional Media Type 1: 3D Tour
    • Aprox. Total Finished Sq Ft: 0
    • Total Sq Ft: 0
    • Additional Sales Information: List Broker Must Accompany
    • Tax Year: 2019
    • Parcel Identification Number: 11304230090000

    Price history

    DateEventPrice
    1/31/2023Sold$840,000+20%$292/sqft
    Source: MRED as distributed by MLS GRID #11664021 Report a problem
    12/18/2020Sold$700,000+2.2%$243/sqft
    Source: MRED as distributed by MLS GRID #10919524 Report a problem
    11/1/2020Pending sale$685,000$238/sqft
    Source: @properties #10919524 Report a problem
    10/28/2020Listed for sale$685,000+25.5%$238/sqft
    Source: @properties #10919524 Report a problem
    8/19/2016Sold$546,000+49.2%$190/sqft
    Source: Public Record Report a problem
    12/21/2015Sold$366,000+125.9%$127/sqft
    Source: Public Record Report a problem
    6/2/2011Sold$162,000+0.1%$56/sqft
    Source: Agent Provided Report a problem
    3/12/2011Listed for sale$161,900-1.3%$56/sqft
    Source: Smith Partners & Associates #07750890 Report a problem
    8/2/2005Sold$164,000-70.2%$57/sqft
    Source: Agent Provided Report a problem
    5/9/2005Sold$550,000+15.2%$191/sqft
    Source: Public Record Report a problem
    2/11/2004Sold$477,500+191.2%$166/sqft
    Source: Public Record Report a problem
    8/1/2001Sold$164,000$57/sqft
    Source: Agent Provided Report a problem

    Public tax history

    YearProperty taxesTax assessment
    2024-- $83,001 +53.7%
    2023$11,393 +2.6%$54,000
    2022$11,107 +2.3%$54,000
    2021$10,859 +6.9%$54,000 +10.9%
    2020$10,160 -6.9%$48,710 -10.3%
    2019$10,910 +1.7%$54,303
    2018$10,727 -7.2%$54,303 +1.1%
    2017$11,564 +12.7%$53,718
    2016$10,259 +9.6%$53,718
    2015$9,363 +19.6%$53,718 +20%
    2014$7,827 +2.2%$44,756
    2013$7,662 +1%$44,756
    2012$7,584 -2.5%$44,756 -14%
    2011$7,778 +1.3%$52,041
    2010$7,679 +6.8%$52,041
    2009$7,190 +3.5%$52,041 -5.6%
    2008$6,946 +6.3%$55,139
    2007$6,533 +12.7%$55,139
    2006$5,795 +3.4%$55,139 +52.6%
    2005$5,605 +22.2%$36,132
    2004$4,588 +3.6%$36,132
    2003$4,431 +12.3%$36,132 +52%
    2002$3,944 +4.7%$23,777
    2001$3,767 +9.1%$23,777
    2000$3,454 -0.7%$23,777 +32.2%
    1999$3,477 $17,979

    Find assessor info on the county website

    Neighborhood: Rogers Park

    Nearby schools

    GreatSchools rating
    Schools provided by the listing agent
    • Elementary: New Field Elementary School
    • Middle: Field Elementary School
    • High: Sullivan High School
    • District: 299

    Source: The MLS. This data may not be complete. We recommend contacting the local school district to confirm school assignments for this home.

    Get a cash offer in 3 minutes
    Find out how much your home could sell for in as little as 3 minutes with a no-obligation cash offer.
    Estimated market value
    $1,030,300
    Get a cash offer in 3 minutes
    Find out how much your home could sell for in as little as 3 minutes with a no-obligation cash offer.
    Estimated market value
    $1,030,300