Skip main navigation
Sold for $450,000
  • $450,000

    1719 W PALOMINO Drive, Chandler, AZ 85224

    3beds
    2baths
    1,602sqft
    Single Family Residence
    Built in 1980
    7,924 Square Feet Lot
    $516,200 Zestimate®
    $281/sqft
    $2,590 Estimated rent

    Home value

    $516,200

    $490,000 - $542,000

    $2,590/mo

    Zestimate® history
    Loading
    Loading...

    Owner options

    List your home for rent

    $2,590/mo

    Rent Zestimate®

    Find your next renter with Zillow Rental Manager. Plus, with online applications, you can quickly screen prospective tenants – for free.

    Learn more

    $2,590/mo

    Rent Zestimate®

    Refinance and save

    $2,614/mo

    Est. payment

    Refinancing to a lower rate could help reduce your monthly payments and save thousands over the life of the loan.

    See today's rates

    $2,614/mo

    Est. payment

    Explore your selling options

    Work with a Zillow partner agent

    Leverage their expertise and Zillow's premium Showcase listings to get your home seen by more buyers.

    Get started

    List with your own agent

    Get your home in front of millions of buyers by listing it on Zillow.

    Learn how to do it

    Sell it yourself

    Take full control of how buyers see your home on Zillow by listing For Sale by Owner (FSBO).

    List your home

    What's special

    Backyard pool oasisRefreshing poolRecessed lightingUpgraded paver drivewaySs appliancesEnsuite bathroomLarge walk-in closet
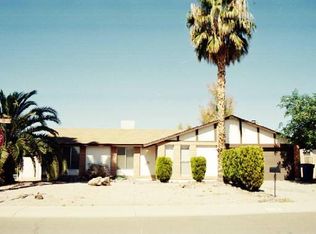
    Amazing single-level home with great curb appeal and NO HOA features 3 bedrooms, 1.75 bath, plus a sparkling blue pool, added storage unit, and is now available in the welcoming subdivision of College Park. Appreciate the well maintained front desert landscape and upgraded paver driveway. Inside you will find an inviting formal living room and dining area conveniently located to the eat-in kitchen making it perfect to entertain family and friends. Enjoy the SS appliances, recessed lighting, a lovely breakfast bar, and a pass-through window into the wonderful family room. From here you have great access to the backyard pool oasis where you can relax in the refreshing pool, dine alfresco under the extended covered patio, and stay organized with the added storage. Back inside, wander over to the primary bedroom that offers an ensuite bathroom and a large walk-in closet, along with private access to the back patio. The two secondary bedrooms, guest bath, and laundry space round out this incredible floor plan, so be sure to take a look and start imagining the possibilities. This home is located within walking distance to Pomeroy Elementary school and Shawnee Park, nearby popular restaurants, and great access to SR-101 and US-60 for easy commuting, making this a fabulous place to call home. Make an offer today before this one slips away!

    Zillow last checked:

    Listing updated:

    Listed by:

    Brandon Howe 602-909-6513,

    Howe Realty,

    Amber Rose Deibell,

    Howe Realty

    Bought with:

    Kevin Truong, BR541161000

    HomeSmart

    Source: ARMLS,MLS#: 6596023MLS Logo

    Facts & features

    Interior

    Bedrooms & bathrooms
    • Bedrooms: 3
    • Bathrooms: 2
    Heating
    • Electric
    Cooling
    • Central Air
    Features
    • High Speed Internet, Eat-in Kitchen, Breakfast Bar, No Interior Steps, Pantry, 3/4 Bath Master Bdrm, Laminate Counters
    • Flooring: Carpet, Tile
    • Windows: Double Pane Windows
    • Has basement: No
    Interior area
    • Total structure area: 1,602
    • Total interior livable area: 1,602 sqft

    Property

    Parking
    • Total spaces: 4
    • Parking features: Garage Door Opener, Direct Access, Attch'd Gar Cabinets
    • Garage spaces: 2
    • Uncovered spaces: 2
    Accessibility
    • Accessibility features: Zero-Grade Entry
    Features
    • Stories: 1
    • Patio & porch: Covered, Patio
    • Exterior features: Storage
    • Has private pool: Yes
    • Spa features: None
    • Fencing: Block
    Lot
    • Size: 7,924 Square Feet
    • Features: Alley, Desert Back, Desert Front, Gravel/Stone Front, Gravel/Stone Back, Grass Back
    Details
    • Parcel number: 30288043

    Construction

    Type & style
    • Home type: SingleFamily
    • Architectural style: Ranch
    • Property subtype: Single Family Residence
    Materials
    • Brick Veneer, Stucco, Wood Frame, Painted
    • Roof: Composition
    Condition
    • Year built: 1980

    Utilities & green energy

    • Sewer: Public Sewer
    • Water: City Water

    Community & HOA

    Community
    • Features: Near Bus Stop, Playground, Biking/Walking Path
    • Subdivision: COLLEGE PARK UNIT 18
    HOA
    • Has HOA: No
    • Services included: No Fees
    Location
    • Region: Chandler

    Financial & listing details

    • Price per square foot: $281/sqft
    • Tax assessed value: $389,000
    • Annual tax amount: $1,798
    • Date on market: 8/25/2023
    • Cumulative days on market: 78 days
    • Listing terms: Cash,Conventional,FHA,VA Loan
    • Ownership: Fee Simple

    Price history

    DateEventPrice
    2/6/2025Listing removed$520,000$325/sqft
    Source: ARMLS #6798851 Report a problem
    1/20/2025Price change$520,000-2.8%$325/sqft
    Source: ARMLS #6798851 Report a problem
    1/1/2025Listed for sale$535,000+18.9%$334/sqft
    Source: ARMLS #6798851 Report a problem
    11/13/2023Sold$450,000-3.2%$281/sqft
    Source: ARMLS #6596023 Report a problem
    8/25/2023Listed for sale$465,000+292.4%$290/sqft
    Source: ARMLS #6596023 Report a problem
    8/20/1998Sold$118,500$74/sqft
    Source: Public Record Report a problem

    Public tax history

    YearProperty taxesTax assessment
    2025$1,547 +0.2%$38,900 -8%
    2024$1,545 -15.9%$42,280 +155.4%
    2023$1,837 +2.1%$16,553 -39.4%
    2022$1,798 +1.7%$27,320 +13.6%
    2021$1,767 +7.6%$24,050 +8.9%
    2020$1,643 +2.7%$22,080 +8.3%
    2019$1,600 $20,380 +9.1%
    2018$1,600 +3.7%$18,680 +7.5%
    2017$1,543 +9.1%$17,370 +3.4%
    2016$1,414 +1.8%$16,800 +1.8%
    2015$1,390 $16,510 +41%
    2014-- $11,710 +20.7%
    2013-- $9,700 -10.4%
    2012-- $10,820 -11.4%
    2011-- $12,210 -18.6%
    2010-- $15,000 -18.7%
    2009-- $18,460 -13.1%
    2008-- $21,250 +12.4%
    2007-- $18,900 +46.5%
    2006-- $12,900
    2005-- $12,900 +13.2%
    2004-- $11,400
    2003-- $11,400 +20%
    2002-- $9,500
    Find assessor info on the county website

    Neighborhood: Southwest Shawnee Park

    Nearby schools

    GreatSchools rating
    Schools provided by the listing agent
    • Elementary: Pomeroy Elementary School
    • Middle: Pomeroy Elementary School
    • High: Dobson High School
    • District: Mesa Unified District

    Source: ARMLS. This data may not be complete. We recommend contacting the local school district to confirm school assignments for this home.

    Get a cash offer in 3 minutes
    Find out how much your home could sell for in as little as 3 minutes with a no-obligation cash offer.
    Estimated market value
    $516,200
    Get a cash offer in 3 minutes
    Find out how much your home could sell for in as little as 3 minutes with a no-obligation cash offer.
    Estimated market value
    $516,200