Skip main navigation
Closed
  • Listing Provided by: Three Doors LLC
    Bought with: Wood Brothers Realty
    Price Unknown

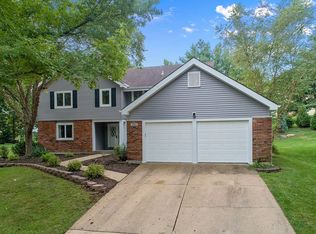
    1719 Warmington Ct, Ballwin, MO 63021

    5beds
    2,962sqft
    Single Family Residence
    Built in 1982
    10,018.8 Square Feet Lot
    $486,900 Zestimate®
    $--/sqft
    $3,466 Estimated rent

    Home value

    $486,900

    $448,000 - $531,000

    $3,466/mo

    Zestimate® history
    Loading
    Loading...

    Owner options

    List your home for rent

    $3,466/mo

    Rent Zestimate®

    Find your next renter with Zillow Rental Manager. Plus, with online applications, you can quickly screen prospective tenants – for free.

    Learn more

    $3,466/mo

    Rent Zestimate®

    Refinance and save

    $275/mo

    Est. payment

    Refinancing to a lower rate could help reduce your monthly payments and save thousands over the life of the loan.

    See today's rates

    $275/mo

    Est. payment

    Explore your selling options

    Work with a Zillow partner agent

    Leverage their expertise and Zillow's premium Showcase listings to get your home seen by more buyers.

    Get started

    List with your own agent

    Get your home in front of millions of buyers by listing it on Zillow.

    Learn how to do it

    Sell it yourself

    Take full control of how buyers see your home on Zillow by listing For Sale by Owner (FSBO).

    List your home

    What's special

    Cozy courtEat-in kitchenMaster suiteMain floor bedroomsSeparate dining roomMature treesCedar walk-in closet
    Hello Property Buffs & Imaginative House Hunters! Tired of cookie-cutter homes that scream previous owner's vibe? The canvas is yours! Your eyes will widen at the soaring 2-story living room, eat-in kitchen w/ double oven is a breakfast haven, separate dining room for those fancy dinner parties. Deck right off the dining room perfect for lazy afternoons w/ a side of sunshine! Now let’s talk bedrooms! This layout is a winner w/ two main floor bedrooms & full bath. Ideal for work-from-home vibes, fabulous in-law suite, or guest quarters. Stroll up the open staircase to the loft, master suite awaits on the left, plus two extra bedrooms, a full bath, and a cedar walk-in closet to the right. Did we mention the unfinished walk-out basement & patio adding even more potential for the ultimate home. Nestled on a cozy court in the charming Ridgemont neighborhood w/mature trees & homes bursting with character you are sure to love everything this property offers, solid Home in need of a facelift.

    Zillow last checked:

    Listing updated:

    Listing Provided by:

    Brittany Burroughs 636-699-7711,

    Three Doors LLC

    Bought with:

    Alex B Whiteside, 2022025123

    Wood Brothers Realty

    Source: MARIS,MLS#: 25002038MLS LogoOriginating MLS: St. Louis Association of REALTORS

    Facts & features

    Interior

    Bedrooms & bathrooms
    • Bedrooms: 5
    • Bathrooms: 4
    • Full bathrooms: 4
    • Main level bathrooms: 2
    • Main level bedrooms: 2
    Primary bedroom
    • Level: Upper
    Bedroom
    • Level: Main
    Bedroom
    • Level: Main
    Bedroom
    • Level: Upper
    Bedroom
    • Level: Upper
    Primary bathroom
    • Level: Upper
    Bathroom
    • Level: Main
    Bathroom
    • Level: Upper
    Breakfast room
    • Level: Main
    Dining room
    • Level: Main
    Kitchen
    • Level: Main
    Living room
    • Level: Main
    Loft
    • Level: Upper
    Heating
    • Forced Air, Natural Gas
    Cooling
    • Central Air, Electric
    Appliances
    • Included: Dishwasher, Disposal, Double Oven, Electric Cooktop, Refrigerator, Oven, Gas Water Heater
    Features
    • Separate Dining, Walk-In Closet(s), Breakfast Room, Eat-in Kitchen, Pantry, Double Vanity, Tub, Two Story Entrance Foyer
    • Flooring: Carpet
    • Doors: Panel Door(s)
    • Basement: Full,Unfinished,Walk-Out Access
    • Number of fireplaces: 1
    • Fireplace features: Wood Burning, Living Room
    Interior area
    • Total structure area: 2,962
    • Total interior livable area: 2,962 sqft
    • Finished area above ground: 2,962

    Property

    Parking
    • Total spaces: 2
    • Parking features: Attached, Garage
    • Attached garage spaces: 2
    Features
    • Levels: Two
    • Patio & porch: Glass Enclosed, Porch
    Lot
    • Size: 10,018 sqft
    • Dimensions: 80 x 127 x 78 x 134
    • Features: Adjoins Wooded Area, Cul-De-Sac
    Details
    • Parcel number: 23P240219
    • Special conditions: Standard

    Construction

    Type & style
    • Home type: SingleFamily
    • Architectural style: Traditional,Other
    • Property subtype: Single Family Residence
    Materials
    • Brick Veneer, Vinyl Siding
    Condition
    • Year built: 1982

    Utilities & green energy

    • Sewer: Public Sewer
    • Water: Public

    Community & neighborhood

    Location
    • Region: Ballwin
    • Subdivision: Ridgemont 2

    HOA & financial

    HOA
    • HOA fee: $275 annually

    Other

    Other facts
    • Listing terms: Cash,Conventional,1031 Exchange,FHA,Owner May Carry,VA Loan
    • Ownership: Private
    • Road surface type: Concrete

    Price history

    DateEventPrice
    2/20/2025Sold--
    Source: MARIS #25002038 Report a problem
    2/18/2025Pending sale$475,000$160/sqft
    Source: MARIS #25002038 Report a problem
    1/24/2025Contingent$475,000$160/sqft
    Source: MARIS #25002038 Report a problem
    1/17/2025Listed for sale$475,000$160/sqft
    Source: MARIS #25002038 Report a problem
    12/17/2024Sold--
    Source: Public Record Report a problem

    Public tax history

    YearProperty taxesTax assessment
    2025$5,519 -6.9%$90,040 -1.5%
    2024$5,927 -0.9%$91,390
    2023$5,981 +9.2%$91,390 +19.2%
    2022$5,478 +0.6%$76,680
    2021$5,445 +2.3%$76,680 +7.1%
    2020$5,321 +6.4%$71,630
    2019$4,999 $71,630 +13.7%
    2018$4,999 $62,990
    2017$4,999 +1.2%$62,990 +2.4%
    2016$4,941 -2.8%$61,490 -4.7%
    2015$5,085 $64,490 +14.1%
    2014$5,085 +15.9%$56,540
    2013$4,387 $56,540 -4.3%
    2012-- $59,110
    2011-- $59,110 +1.5%
    2010$3,934 +7.3%$58,250
    2009$3,668 -13.6%$58,250 -14.6%
    2008$4,247 +22.5%$68,170
    2007$3,466 $68,170 +26.4%
    2006$3,466 -1.7%$53,940
    2005$3,525 +20.3%$53,940 +9.7%
    2003$2,930 +1.6%$49,150 +13.5%
    2002$2,883 +19.8%$43,320
    2001$2,407 $43,320

    Find assessor info on the county website

    Neighborhood: 63021

    Nearby schools

    GreatSchools rating
    Schools provided by the listing agent
    • Elementary: Barretts Elem.
    • Middle: South Middle
    • High: Parkway South High

    Source: MARIS. This data may not be complete. We recommend contacting the local school district to confirm school assignments for this home.

    Get a cash offer in 3 minutes
    Find out how much your home could sell for in as little as 3 minutes with a no-obligation cash offer.
    Estimated market value
    $486,900
    Get a cash offer in 3 minutes
    Find out how much your home could sell for in as little as 3 minutes with a no-obligation cash offer.
    Estimated market value
    $486,900