Welcome to your private oasis, just minutes from Chapel Hill! This lovely home, built by Gail Crabtree, sits on more than an acre and welcomes you with a gracious front porch. When you enter, notice the lofty ceilings, the site-finished hardwoods, and the natural light streaming in from the oversized windows. The kitchen has a large island and opens to the family room with cathedral-ceiling and gas log fireplace. The first floor includes an office with French doors, which could double as guest space for visiting friends and family, as well as a full bath. Upstairs there is a large primary suite with walk-in closet, step-in shower and garden tub, as well as 2 additional bedrooms and a bath with a double vanity. The backyard is fully fenced with an expanded deck that is hot-tub ready (wiring in place). Bring your chickens and your gardening gloves - lots of room for both! Plenty of storage with 2 pantries, huge laundry room, 2-car garage, walk-in storage, and a shed. Less than 2 miles from I-40/I-85 exit 160 with low Orange County taxes.
Sold for $605,000
Street View
$605,000
1719 Wendy Ln, Efland, NC 27243
3beds
2,336sqft
Single Family Residence, Residential
Built in 2003
1.11 Acres Lot
$603,300 Zestimate®
$259/sqft
$2,703 Estimated rent
Home value
$603,300
$573,000 - $633,000
$2,703/mo
Zestimate® history
Owner options
List your home for rent
$2,703/mo
Rent Zestimate®
Find your next renter with Zillow Rental Manager. Plus, with online applications, you can quickly screen prospective tenants – for free.
$2,703/mo
Rent Zestimate®
Refinance and save
$3,641/mo
Est. payment
Refinancing to a lower rate could help reduce your monthly payments and save thousands over the life of the loan.
$3,641/mo
Est. payment
Explore your selling options
Work with a Zillow partner agent
Leverage their expertise and Zillow's premium Showcase listings to get your home seen by more buyers.
Get startedList with your own agent
Get your home in front of millions of buyers by listing it on Zillow.
Learn how to do itSell it yourself
Take full control of how buyers see your home on Zillow by listing For Sale by Owner (FSBO).
List your homeWhat's special
Gas log fireplacePrivate oasisExpanded deckGardening glovesCathedral - ceilingStep - in showerLarge island
Zillow last checked:
Listing updated:
Listed by:
Ann Koonce 919-971-3051,
EXP Realty LLC
Bought with:
Laurene Sieli, 293259
Redfin Corporation
Source: Doorify MLS,MLS#: 10026088
Facts & features
Interior
Bedrooms & bathrooms
- Bedrooms: 3
- Bathrooms: 3
- Full bathrooms: 3
Heating
- Electric, Heat Pump
Cooling
- Central Air, Dual, Heat Pump
Appliances
- Included: Dishwasher, Dryer, Gas Oven, Ice Maker, Refrigerator, Washer, Water Softener
- Laundry: Laundry Room, Main Level
Features
- Bathtub/Shower Combination, Cathedral Ceiling(s), Ceiling Fan(s), Double Vanity, Entrance Foyer, Granite Counters, High Ceilings, Kitchen Island, Pantry, Separate Shower, Soaking Tub, Walk-In Closet(s), Walk-In Shower, Water Closet
- Flooring: Carpet, Hardwood, Vinyl
- Windows: Blinds
- Number of fireplaces: 1
- Fireplace features: Family Room, Propane
- Common walls with other units/homes: No Common Walls
Interior area
- Total structure area: 2,336
- Total interior livable area: 2,336 sqft
- Finished area above ground: 2,336
- Finished area below ground: 0
Property
Parking
- Total spaces: 2
- Parking features: Garage Door Opener, Garage Faces Side
- Attached garage spaces: 2
Features
- Levels: Two
- Stories: 1
- Patio & porch: Deck, See Remarks
- Exterior features: Fenced Yard, Fire Pit, Garden, Rain Gutters
- Spa features: See Remarks
- Fencing: Back Yard, Wood
- Has view: Yes
Lot
- Size: 1.11 Acres
- Features: Back Yard, Front Yard, Garden, Landscaped, Secluded
Details
- Additional structures: Shed(s)
- Parcel number: 9843682710
- Special conditions: Standard
Construction
Type & style
- Home type: SingleFamily
- Architectural style: Craftsman, Traditional, Transitional
- Property subtype: Single Family Residence, Residential
Materials
- Fiber Cement
- Foundation: Permanent, See Remarks
- Roof: Shingle
Condition
- New construction: No
- Year built: 2003
Details
- Builder name: G Crabtree Homebuilding
Utilities & green energy
- Sewer: Septic Tank
- Water: Well
- Utilities for property: Electricity Connected, Septic Connected, Water Connected, Propane
Community & HOA
Community
- Subdivision: Mt Willings Summit
HOA
- Has HOA: No
- Amenities included: None
Location
- Region: Efland
Financial & listing details
- Price per square foot: $259/sqft
- Tax assessed value: $508,400
- Annual tax amount: $2,582
- Date on market: 5/1/2024
Price history
| Date | Event | Price |
|---|---|---|
| 6/6/2024 | Sold | $605,000+8%$259/sqft |
Source:  Doorify MLS #10026088 Report a problem Doorify MLS #10026088 Report a problem | ||
| 5/5/2024 | Pending sale | $560,000$240/sqft |
Source: Doorify MLS #10026088 Report a problem | ||
| 5/1/2024 | Listed for sale | $560,000+122.2%$240/sqft |
Source: Doorify MLS #10026088 Report a problem | ||
| 2/17/2011 | Sold | $252,000-3%$108/sqft |
Source: Public Record Report a problem | ||
| 1/21/2011 | Pending sale | $259,900$111/sqft |
Source: Coldwell Banker Howard Perry and Walston #1755489 Report a problem | ||
| 1/16/2011 | Price change | $259,900-5.5%$111/sqft |
Source: Coldwell Banker Howard Perry and Walston #1755489 Report a problem | ||
| 11/7/2010 | Price change | $274,900-8.3%$118/sqft |
Source: Coldwell Banker Howard Perry and Walston #1755489 Report a problem | ||
| 8/7/2010 | Price change | $299,900-3.3%$128/sqft |
Source: Coldwell Banker Howard Perry and Walston #1741150 Report a problem | ||
| 6/10/2010 | Listed for sale | $310,000+8.4%$133/sqft |
Source: Prudential Real Estate #1730693 Report a problem | ||
| 12/13/2004 | Sold | $286,000+886.2%$122/sqft |
Source: Public Record Report a problem | ||
| 10/16/2003 | Sold | $29,000$12/sqft |
Source: Public Record Report a problem | ||
Public tax history
| Year | Property taxes | Tax assessment |
|---|---|---|
| 2025 | $3,809 +36.3% | $508,400 +84.7% |
| 2024 | $2,796 +2.6% | $275,200 |
| 2023 | $2,724 +2.5% | $275,200 |
| 2022 | $2,657 +2.4% | $275,200 |
| 2021 | $2,595 +2% | $275,200 +7.2% |
| 2020 | $2,545 | $256,800 |
| 2018 | $2,545 +2.2% | $256,800 |
| 2017 | $2,490 -15.8% | $256,800 -14.6% |
| 2016 | $2,958 | $300,717 |
| 2015 | $2,958 +0.7% | $300,717 |
| 2014 | $2,938 | $300,717 |
| 2013 | -- | $300,717 |
| 2012 | -- | $300,717 |
| 2011 | -- | $300,717 |
| 2010 | -- | $300,717 |
| 2009 | -- | $300,717 +32.9% |
| 2008 | $2,246 +5% | $226,336 |
| 2007 | $2,139 +7.7% | $226,336 |
| 2006 | $1,987 | $226,336 |
| 2005 | $1,987 +197.6% | $226,336 +214.1% |
| 2004 | $668 | $72,054 |
Find assessor info on the county website
Neighborhood: 27243
Nearby homes
- $625,0004 bd4 ba3k sqft1715 Wendy Ln, Efland, NC 27243Sold
- $625,0004 bd4 ba3k sqft1715 Wendy Ln #SAW, Efland, NC 27243Sold

- $495,0003 bd3 ba1.9k sqft1721 Wendy Ln, Efland, NC 27243Sold
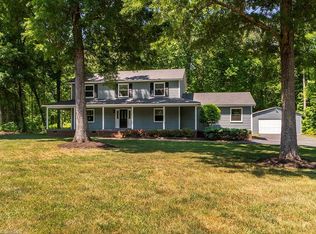
- $513,5003 bd3 ba1.7k sqft1809 Mount Willing Rd, Efland, NC 27243Off Market
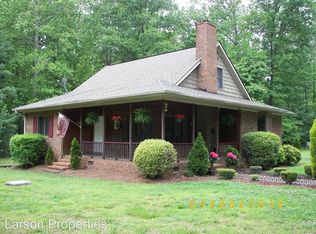
- $513,9003 bd3 ba1.9k sqft1711 Wendy Ln, Efland, NC 27243Off Market
- $698,2004 bd4 ba3.5k sqft1714 Wendy Ln, Efland, NC 27243Off Market
- $635,4003 bd2 ba2.4k sqft1720 Wendy Ln, Efland, NC 27243Off Market
- $610,0003 bd3 ba2.7k sqft1712 Wendy Ln, Efland, NC 27243Off Market
Nearby schools
GreatSchools rating
- 6/10Efland Cheeks ElementaryGrades: PK-5Distance: 2 mi
- 7/10Gravelly Hill MiddleGrades: 6-8Distance: 1.5 mi
- 7/10Cedar Ridge HighGrades: 9-12Distance: 3.1 mi
Schools provided by the listing agent
- Elementary: Orange - Efland Cheeks
- Middle: Orange - Gravelly Hill
- High: Orange - Cedar Ridge
Source: Doorify MLS. This data may not be complete. We recommend contacting the local school district to confirm school assignments for this home.
Get a cash offer in 3 minutes
Find out how much your home could sell for in as little as 3 minutes with a no-obligation cash offer.
Estimated market value
$603,300
Get a cash offer in 3 minutes
Find out how much your home could sell for in as little as 3 minutes with a no-obligation cash offer.
Estimated market value
$603,300
- North Carolina
- Orange County
- Efland
- 27243
- 1719 Wendy Ln
Nearby cities
Nearby zip codes
Other Efland Topics
