The house is being sold as an estate sale and is being sold AS IS although there are no known defects to the townhouse. Welcome to this meticulously maintained 3 bedroom, 1.1 bathroom townhouse located in the highly sought-after community of Schaumburg, Illinois. With nearly 2,000 square feet of spacious living space, this home offers the perfect blend of comfort and convenience. The kitchen features a breakfast bar, as well as a fireplace, and leads to a spacious deck to enjoy the outdoors. Enjoy a warm and inviting atmosphere in the living room with another fireplace, perfect for relaxing or entertaining guests. Also, for your convenience as well as for your guests, there is a powder room on the main level. The three bedrooms are generously sized rooms with ample closet space, ideal for family living or creating your dream home office. The Primary Bedroom has its own fireplace with a full bathroom featuring a soaking tub and separate shower with additional access for the other two bedrooms. With the attached 2-Car Garage, there is direct access from the garage to the home, which makes carrying groceries and belongings a breeze. The home is located within the Schaumburg Elementary School District 54 and the High School District 211, ensuring access to top-rated schools. This townhouse is perfectly located near shopping, dining, and parks, and offers easy access to major highways for a convenient commute. Whether you're a first-time homebuyer or looking for a low-maintenance lifestyle, this home provides everything you need and more. Don't miss out on this exceptional opportunity to own a piece of Schaumburg real estate!
Closed
$385,000
1719 Westbridge Ct, Schaumburg, IL 60194
3beds
1,969sqft
Duplex, Single Family Residence
Built in 1987
-- sqft lot
$406,700 Zestimate®
$196/sqft
$3,153 Estimated rent
Home value
$406,700
$366,000 - $451,000
$3,153/mo
Zestimate® history
Owner options
List your home for rent
$3,153/mo
Rent Zestimate®
Find your next renter with Zillow Rental Manager. Plus, with online applications, you can quickly screen prospective tenants – for free.
$3,153/mo
Rent Zestimate®
Refinance and save
$2,763/mo
Est. payment
Refinancing to a lower rate could help reduce your monthly payments and save thousands over the life of the loan.
$2,763/mo
Est. payment
Explore your selling options
Work with a Zillow partner agent
Leverage their expertise and Zillow's premium Showcase listings to get your home seen by more buyers.
Get startedList with your own agent
Get your home in front of millions of buyers by listing it on Zillow.
Learn how to do itSell it yourself
Take full control of how buyers see your home on Zillow by listing For Sale by Owner (FSBO).
List your homeWhat's special
Generously sized roomsSpacious living spaceBreakfast barPowder roomSpacious deckSoaking tubAmple closet space
Zillow last checked:
Listing updated:
Listed by:
Patrick Gummerson 815-546-0393,
Berkshire Hathaway HomeServices Starck Real Estate,
Debra Gummerson,
Berkshire Hathaway HomeServices Starck Real Estate
Bought with:
Rene Acevedo
A & G Realty Inc.
Source: MRED as distributed by MLS GRID,MLS#: 12376109
Facts & features
Interior
Bedrooms & bathrooms
- Bedrooms: 3
- Bathrooms: 2
- Full bathrooms: 1
- 1/2 bathrooms: 1
Rooms
- Room types: Loft
Primary bedroom
- Features: Flooring (Carpet), Window Treatments (Blinds), Bathroom (Half)
- Level: Second
- Area: 380 Square Feet
- Dimensions: 19X20
Bedroom 2
- Features: Flooring (Carpet), Window Treatments (Blinds)
- Level: Second
- Area: 170 Square Feet
- Dimensions: 10X17
Bedroom 3
- Features: Flooring (Carpet), Window Treatments (Blinds)
- Level: Second
- Area: 130 Square Feet
- Dimensions: 10X13
Dining room
- Features: Flooring (Hardwood), Window Treatments (Blinds)
- Level: Main
- Area: 112 Square Feet
- Dimensions: 8X14
Family room
- Features: Flooring (Hardwood), Window Treatments (Blinds)
- Level: Main
- Area: 156 Square Feet
- Dimensions: 12X13
Kitchen
- Features: Flooring (Ceramic Tile), Window Treatments (Blinds)
- Level: Main
- Area: 130 Square Feet
- Dimensions: 13X10
Living room
- Features: Flooring (Hardwood), Window Treatments (Blinds)
- Level: Main
- Area: 280 Square Feet
- Dimensions: 14X20
Loft
- Features: Flooring (Carpet), Window Treatments (Blinds)
- Level: Second
- Area: 100 Square Feet
- Dimensions: 10X10
Heating
- Natural Gas, Forced Air
Cooling
- Central Air
Appliances
- Laundry: In Unit
Features
- Flooring: Hardwood
- Windows: Skylight(s)
- Basement: Crawl Space
- Number of fireplaces: 3
- Fireplace features: Attached Fireplace Doors/Screen, Family Room, Master Bedroom, Kitchen
Interior area
- Total structure area: 1,969
- Total interior livable area: 1,969 sqft
- Finished area below ground: 0
Property
Parking
- Total spaces: 2
- Parking features: Asphalt, Garage Door Opener, On Site, Attached, Garage
- Attached garage spaces: 2
- Has uncovered spaces: Yes
Accessibility
- Accessibility features: No Disability Access
Lot
- Dimensions: 104 X 37 X 107 X 42
Details
- Parcel number: 07171100510000
- Special conditions: None
Construction
Type & style
- Home type: MultiFamily
- Property subtype: Duplex, Single Family Residence
Materials
- Vinyl Siding
Condition
- New construction: No
- Year built: 1987
Utilities & green energy
- Electric: 200+ Amp Service
- Sewer: Public Sewer
- Water: Public
Community & HOA
HOA
- Services included: None
Location
- Region: Schaumburg
Financial & listing details
- Price per square foot: $196/sqft
- Tax assessed value: $310,000
- Annual tax amount: $6,990
- Date on market: 5/31/2025
- Listing terms: FHA
- Ownership: Fee Simple
Price history
| Date | Event | Price |
|---|---|---|
| 8/12/2025 | Sold | $385,000+1.3%$196/sqft |
Source:  MRED as distributed by MLS GRID #12376109 Report a problem MRED as distributed by MLS GRID #12376109 Report a problem | ||
| 6/29/2025 | Contingent | $379,900$193/sqft |
Source: MRED as distributed by MLS GRID #12376109 Report a problem | ||
| 5/31/2025 | Listed for sale | $379,900+68.8%$193/sqft |
Source: MRED as distributed by MLS GRID #12376109 Report a problem | ||
| 4/30/2002 | Sold | $225,000$114/sqft |
Source: Public Record Report a problem | ||
Public tax history
| Year | Property taxes | Tax assessment |
|---|---|---|
| 2024 | $7,378 +5.6% | $31,000 |
| 2023 | $6,990 +4.1% | $31,000 |
| 2022 | $6,713 +41% | $31,000 +42.6% |
| 2021 | $4,761 -14.2% | $21,740 |
| 2020 | $5,547 +0% | $21,740 -10% |
| 2019 | $5,546 -21.6% | $24,156 -10.6% |
| 2018 | $7,070 +1.4% | $27,022 |
| 2017 | $6,975 +3.2% | $27,022 |
| 2016 | $6,760 +7.2% | $27,022 +13.8% |
| 2015 | $6,305 +0.9% | $23,751 |
| 2014 | $6,250 +2.9% | $23,751 |
| 2013 | $6,072 +10.6% | $23,751 +1.8% |
| 2012 | $5,492 +2.6% | $23,336 |
| 2011 | $5,351 -2% | $23,336 |
| 2010 | $5,460 +6.2% | $23,336 -17.8% |
| 2009 | $5,140 +32.9% | $28,401 -4% |
| 2008 | $3,868 +4.8% | $29,585 |
| 2007 | $3,692 -7.7% | $29,585 +21.6% |
| 2006 | $4,001 +8.6% | $24,327 |
| 2005 | $3,683 +4.5% | $24,327 |
| 2004 | $3,523 +0.1% | $24,327 +22.7% |
| 2003 | $3,521 +5.1% | $19,830 |
| 2002 | $3,350 +15.5% | $19,830 |
| 2001 | $2,900 +1.6% | $19,830 +19.1% |
| 2000 | $2,854 +1.2% | $16,654 |
| 1999 | $2,820 | $16,654 |
Find assessor info on the county website
Neighborhood: 60194
Nearby homes
- $428,5003 bd2 ba1.8k sqft1715 Westbridge Ct, Schaumburg, IL 60194Off Market
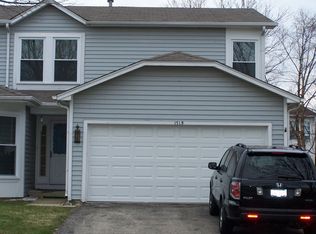
- $432,7003 bd2 ba1.9k sqft1721 Westbridge Ct, Schaumburg, IL 60194Off Market
- $434,1003 bd2 ba1.8k sqft1718 Southbridge Ct, Schaumburg, IL 60194Off Market
- $419,4003 bd2 ba1.8k sqft1713 Westbridge Ct, Schaumburg, IL 60194Off Market
- $430,7003 bd2 ba1.9k sqft1714 Southbridge Ct, Schaumburg, IL 60194Off Market
- $398,7003 bd1 ba1.9k sqft1712 Southbridge Ct, Schaumburg, IL 60194Off Market
- $425,4003 bd2 ba1.8k sqft1720 Southbridge Ct, Schaumburg, IL 60194Off Market
- $436,3003 bd2 ba1.8k sqft1725 Westbridge Ct, Schaumburg, IL 60194Off Market
Nearby schools
GreatSchools rating
- 8/10Neil Armstrong Elementary SchoolGrades: K-6Distance: 0.5 mi
- 7/10Dwight D Eisenhower Junior High SchoolGrades: 7-8Distance: 1.7 mi
- 10/10Hoffman Estates High SchoolGrades: 9-12Distance: 1 mi
Schools provided by the listing agent
- Elementary: Eisenhower Junior High School
- High: Hoffman Estates High School
- District: 54
Source: MRED as distributed by MLS GRID. This data may not be complete. We recommend contacting the local school district to confirm school assignments for this home.
Get a cash offer in 3 minutes
Find out how much your home could sell for in as little as 3 minutes with a no-obligation cash offer.
Estimated market value
$406,700
Get a cash offer in 3 minutes
Find out how much your home could sell for in as little as 3 minutes with a no-obligation cash offer.
Estimated market value
$406,700
- Illinois
- Cook County
- Schaumburg
- 60194
- 1719 Westbridge Ct
Nearby cities
Nearby neighborhoods
Nearby zip codes
Other Schaumburg Topics
