Completely renovated from top to bottom, this 3-bedroom, 2.5-bath home offers 1,568 square feet of updated living space and is practically a brand-new house! Major improvements include a new roof, new vinyl siding, new vinyl windows, new HVAC system, new recessed lighting throughout, new crawl space insulation, and a new vapor barrier.
The stunning kitchen has been completely redesigned with new cabinetry, quartz countertops, stainless steel appliances, subway tile backsplash, and modern fixtures. The first floor features new durable LVP flooring throughout, while the second floor offers brand-new carpet. All bathrooms have been beautifully renovated with updated vanities, fixtures, and finishes.
The spacious living room is highlighted by a wood-burning fireplace, creating the perfect gathering space. Upstairs, the primary suite features a fully renovated en-suite bath with tile flooring and a custom tiled shower.
Step outside to enjoy the newly constructed 12x12 rear deck overlooking a freshly cleared backyard enclosed by a new 6-foot privacy fence. Additional exterior improvements include new gravel in the driveway and walkway, providing excellent curb appeal and low-maintenance living.
If you've been searching for a move-in ready home where all the major updates have already been completed, this is it. Simply unpack and enjoy!
Sold for $369,000
$369,000
1719 Woodyshade Cir, North Chesterfield, VA 23235
3beds
1,568sqft
Single Family Residence
Built in 1980
9,931 Square Feet Lot
$369,200 Zestimate®
$235/sqft
$2,345 Estimated rent
Home value
$369,200
$351,000 - $391,000
$2,345/mo
Zestimate® history
Owner options
List your home for rent
$2,345/mo
Rent Zestimate®
Find your next renter with Zillow Rental Manager. Plus, with online applications, you can quickly screen prospective tenants – for free.
$2,345/mo
Rent Zestimate®
Refinance and save
$2,217/mo
Est. payment
Refinancing to a lower rate could help reduce your monthly payments and save thousands over the life of the loan.
$2,217/mo
Est. payment
Explore your selling options
Work with a Zillow partner agent
Leverage their expertise and Zillow's premium Showcase listings to get your home seen by more buyers.
Get startedList with your own agent
Get your home in front of millions of buyers by listing it on Zillow.
Learn how to do itSell it yourself
Take full control of how buyers see your home on Zillow by listing For Sale by Owner (FSBO).
List your homeWhat's special
Modern fixturesWood-burning fireplaceExcellent curb appealUpdated living spaceNew vinyl sidingNew vinyl windowsNew recessed lighting throughout
Zillow last checked:
Listing updated:
Listed by:
Ty Condrey membership@therealbrokerage.com,
Real Broker LLC
Bought with:
Sue Farrell, 0225121002
Joyner Fine Properties
Source: CVRMLS,MLS#: 2616110 Originating MLS: Central Virginia Regional MLS
Originating MLS: Central Virginia Regional MLSFacts & features
Interior
Bedrooms & bathrooms
- Bedrooms: 3
- Bathrooms: 3
- Full bathrooms: 2
- 1/2 bathrooms: 1
Primary bedroom
- Description: Ensuite, New Carpet, Fresh Paint
- Level: Second
- Dimensions: 0 x 0
Bedroom 2
- Description: New Carpet, Fresh Paint
- Level: Second
- Dimensions: 0 x 0
Bedroom 3
- Description: New Carpet, Fresh Paint
- Level: Second
- Dimensions: 0 x 0
Dining room
- Description: New LVP Floors, Fresh Paint - flex space
- Level: First
- Dimensions: 0 x 0
Other
- Description: Tub & Shower
- Level: Second
Half bath
- Level: First
Kitchen
- Description: New Cabinets, Quartz CT, SS Appliances, LVP Floor
- Level: First
- Dimensions: 0 x 0
Living room
- Description: New LVP Floors, Fresh Paint, FP
- Level: First
- Dimensions: 0 x 0
Heating
- Electric, Heat Pump
Cooling
- Electric, Heat Pump, Attic Fan
Appliances
- Included: Dishwasher, Electric Water Heater, Microwave, Oven, Refrigerator, Stove
- Laundry: Washer Hookup, Dryer Hookup
Features
- Dining Area, Separate/Formal Dining Room, Fireplace, Granite Counters, Bath in Primary Bedroom, Pantry, Recessed Lighting
- Flooring: Partially Carpeted, Vinyl
- Windows: Screens, Thermal Windows
- Basement: Crawl Space
- Attic: Walk-up
- Number of fireplaces: 1
- Fireplace features: Masonry, Wood Burning
Interior area
- Total interior livable area: 1,568 sqft
- Finished area above ground: 1,568
- Finished area below ground: 0
Property
Parking
- Parking features: Driveway, Oversized, Unpaved
- Has uncovered spaces: Yes
Features
- Levels: Two
- Stories: 2
- Patio & porch: Rear Porch, Deck
- Exterior features: Deck, Storage, Shed, Unpaved Driveway
- Pool features: None
- Fencing: Back Yard,Fenced,Privacy
Lot
- Size: 9,931 Square Feet
- Features: Cul-De-Sac
Details
- Parcel number: 755697704800000
- Zoning description: R7
Construction
Type & style
- Home type: SingleFamily
- Architectural style: Colonial,Two Story
- Property subtype: Single Family Residence
Materials
- Frame, Vinyl Siding
- Roof: Shingle
Condition
- Resale
- New construction: No
- Year built: 1980
Utilities & green energy
- Sewer: Public Sewer
- Water: Public
Community & HOA
Community
- Subdivision: Providence Pines
Location
- Region: North Chesterfield
Financial & listing details
- Price per square foot: $235/sqft
- Tax assessed value: $287,500
- Annual tax amount: $2,482
- Date on market: 7/13/2026
- Ownership: Individuals
- Ownership type: Sole Proprietor
Price history
| Date | Event | Price |
|---|---|---|
| 7/15/2026 | Sold | $369,000$235/sqft |
Source:  CVRMLS #2616110 Report a problem CVRMLS #2616110 Report a problem | ||
| 6/14/2026 | Pending sale | $369,000$235/sqft |
Source: CVRMLS #2616110 Report a problem | ||
| 6/12/2026 | Listed for sale | $369,000+99.5%$235/sqft |
Source: CVRMLS #2616110 Report a problem | ||
| 3/23/2026 | Sold | $185,000+38.1%$118/sqft |
Source: Public Record Report a problem | ||
| 1/15/2004 | Sold | $134,000+41.1%$85/sqft |
Source: Public Record Report a problem | ||
| 2/2/1998 | Sold | $95,000$61/sqft |
Source: Public Record Report a problem | ||
Public tax history
| Year | Property taxes | Tax assessment |
|---|---|---|
| 2025 | $2,482 +3.6% | $278,900 +4.8% |
| 2024 | $2,396 +6.6% | $266,200 +7.8% |
| 2023 | $2,248 +4.5% | $247,000 +5.7% |
| 2022 | $2,150 +10.7% | $233,700 +14.3% |
| 2021 | $1,942 +5% | $204,400 +5% |
| 2020 | $1,849 +7.6% | $194,600 +7.6% |
| 2019 | $1,718 +0.6% | $180,800 +3.6% |
| 2018 | $1,708 +16.4% | $174,500 +6.1% |
| 2017 | $1,467 | $164,500 +9.5% |
| 2016 | $1,467 +1.3% | $150,200 +1.3% |
| 2015 | $1,448 -2% | $148,200 -2% |
| 2014 | $1,477 | $151,200 +2.9% |
| 2013 | -- | $147,000 +0.8% |
| 2012 | -- | $145,900 -8.7% |
| 2011 | -- | $159,800 -5% |
| 2010 | -- | $168,200 -7.3% |
| 2009 | -- | $181,500 |
| 2008 | -- | $181,500 +16.2% |
| 2007 | -- | $156,200 +22.4% |
| 2005 | -- | $127,600 +13.9% |
| 2004 | -- | $112,000 +6.3% |
| 2003 | -- | $105,400 +5.9% |
| 2002 | -- | $99,500 +4.6% |
| 2001 | -- | $95,100 |
Find assessor info on the county website
Neighborhood: 23235
Nearby homes
- $331,7004 bd2 ba1.2k sqft1711 Woodyshade Cir, North Chesterfield, VA 23235Off Market
- $326,3004 bd2 ba1.2k sqft1711 Woodyshade Cir, Richmond, VA 23235Off Market
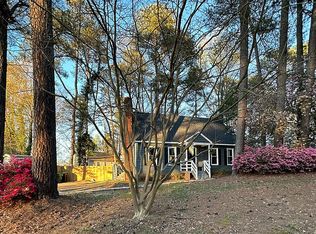
- $348,9003 bd2 ba1.6k sqft1725 Woodyshade Cir, North Chesterfield, VA 23235Off Market
- $335,2003 bd2 ba1.6k sqft1725 Woodyshade Cir, Richmond, VA 23235Off Market
- $332,4003 bd2 ba1.6k sqft8637 Shadymist Dr, North Chesterfield, VA 23235Off Market
- $375,0003 bd3 ba1.7k sqft8643 Shadymist Dr, North Chesterfield, VA 23235Sold
- $336,9003 bd2 ba1.5k sqft1718 Woodyshade Cir, North Chesterfield, VA 23235Off Market
- $342,3003 bd2 ba1.5k sqft8631 Shadymist Dr, North Chesterfield, VA 23235Off Market
Nearby schools
GreatSchools rating
- 3/10A M Davis Elementary SchoolGrades: PK-5Distance: 1.5 mi
- 2/10Providence Middle SchoolGrades: 6-8Distance: 1.4 mi
- 5/10Monacan High SchoolGrades: 9-12Distance: 3 mi
Schools provided by the listing agent
- Elementary: A. M. Davis
- Middle: Providence
- High: Monacan
Source: CVRMLS. This data may not be complete. We recommend contacting the local school district to confirm school assignments for this home.
Get a cash offer in 3 minutes
Find out how much your home could sell for in as little as 3 minutes with a no-obligation cash offer.
Estimated market value
$369,200
Get a cash offer in 3 minutes
Find out how much your home could sell for in as little as 3 minutes with a no-obligation cash offer.
Estimated market value
$369,200
- Virginia
- Chesterfield County
- Richmond
- 23235
- 1719 Woodyshade Cir
Nearby cities
Nearby neighborhoods
Nearby zip codes
Other Richmond Topics
