Skip main navigation
Sold
  • Price Unknown

    17190 N Lake Dr, Prairieville, LA 70769

    3beds
    1,517sqft
    Single Family Residence, Residential
    Built in 1994
    8,276 Square Feet Lot
    $266,000 Zestimate®
    $--/sqft
    $2,045 Estimated rent

    Home value

    $266,000

    $253,000 - $279,000

    $2,045/mo

    Zestimate® history
    Loading
    Loading...

    Owner options

    List your home for rent

    $2,045/mo

    Rent Zestimate®

    Find your next renter with Zillow Rental Manager. Plus, with online applications, you can quickly screen prospective tenants – for free.

    Learn more

    $2,045/mo

    Rent Zestimate®

    Refinance and save

    Refinancing to a lower rate could help reduce your monthly payments and save thousands over the life of the loan.

    See today's rates

    Explore your selling options

    Work with a Zillow partner agent

    Leverage their expertise and Zillow's premium Showcase listings to get your home seen by more buyers.

    Get started

    List with your own agent

    Get your home in front of millions of buyers by listing it on Zillow.

    Learn how to do it

    Sell it yourself

    Take full control of how buyers see your home on Zillow by listing For Sale by Owner (FSBO).

    List your home

    What's special

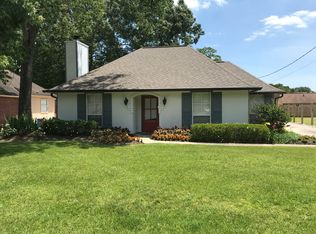
    This beautiful 3-Bedroom, 2-Bath Home offers a perfect blend of style, comfort and functionality. This home is a true gem you won't want to miss. Stepping inside, you will be greeted by the warmth of wood-look laminate flooring that flows throughout the main living area and into the bedrooms. The living room features a tray ceiling, wood-burning fireplace and custom built-in cabinetry. The heart of the home is the kitchen with its eat-in butcher block island that's great for casual meals. The kitchen has granite countertops and modern stainless-steel appliances and adjacent to the kitchen is the dining area. The Primary Bedroom has a tray ceiling and is spacious enough for a sitting area, complete with an en suite bathroom. You'll love the large vanity with 2 sinks, and the 2 walk-in closets offering plenty of storage space. Both bathrooms have been updated with quartz countertops and subway tile tub/shower surrounds. There's two additional bedrooms and a guest bathroom. Step outside and enjoy an extended covered patio and walkway which leads to a deck with cafe' lighting, the perfect spot for relaxation or outdoor entertaining. There's a spacious backyard. This home comes with a 2-car carport and an extended driveway, providing plenty of room for your vehicles and guest parking. Call today to schedule a private tour!

    Zillow last checked:

    Listing updated:

    Listed by:

    Jodie Strain,

    Compass - Perkins

    Bought with:

    Laura Buck Smith, 0000009213

    The Market Real Estate Co

    Source: ROAM MLS,MLS#: 2023014396MLS Logo

    Facts & features

    Interior

    Bedrooms & bathrooms
    • Bedrooms: 3
    • Bathrooms: 2
    • Full bathrooms: 2
    Rooms
    • Room types: Bedroom, Dining Room, Kitchen, Primary Bedroom, Living Room
    Primary bedroom
    • Features: Ceiling 9ft Plus, Ceiling Fan(s), Tray Ceiling(s), En Suite Bath
    • Level: First
    • Area: 180.18
    • Width: 12.6
    Bedroom 1
    • Level: First
    • Area: 124.3
    • Dimensions: 11 x 11.3
    Bedroom 2
    • Level: First
    • Area: 91.91
    • Width: 9.1
    Primary bathroom
    • Features: Double Vanity, Walk-In Closet(s), Shower Combo
    Dining room
    • Level: First
    • Area: 112.32
    Kitchen
    • Features: Granite Counters
    • Level: First
    • Area: 113
    • Width: 10
    Living room
    • Level: First
    • Area: 322.08
    Heating
    • Central, Electric
    Cooling
    • Central Air, Ceiling Fan(s)
    Appliances
    • Included: Elec Stove Con, Dryer, Washer, Electric Cooktop, Dishwasher, Disposal, Microwave, Range/Oven, Refrigerator, Stainless Steel Appliance(s)
    • Laundry: Electric Dryer Hookup, Washer Hookup, Inside, Washer/Dryer Hookups
    Features
    • Built-in Features, Ceiling 9'+, Tray Ceiling(s), Ceiling Varied Heights, Crown Molding
    • Flooring: Carpet, Ceramic Tile, Laminate
    • Windows: Window Treatments
    • Attic: Attic Access,Walk-up
    • Number of fireplaces: 1
    • Fireplace features: Wood Burning
    Interior area
    • Total structure area: 2,461
    • Total interior livable area: 1,517 sqft

    Property

    Parking
    • Total spaces: 2
    • Parking features: 2 Cars Park, Attached, Carport, Driveway
    • Has carport: Yes
    Features
    • Stories: 1
    • Patio & porch: Deck, Covered, Patio
    • Exterior features: Lighting, Sprinkler System, Rain Gutters
    • Fencing: Other,Partial,Wood
    • Frontage length: 62
    Lot
    • Size: 8,276 Square Feet
    • Dimensions: 62 x 139
    • Features: Landscaped
    Details
    • Special conditions: 3rd Party/Corp/Relo,Standard

    Construction

    Type & style
    • Home type: SingleFamily
    • Architectural style: Traditional
    • Property subtype: Single Family Residence, Residential
    Materials
    • Brick Siding, Stucco Siding, Other, Frame
    • Foundation: Slab
    • Roof: Shingle
    Condition
    • New construction: No
    • Year built: 1994

    Utilities & green energy

    • Gas: Atmos
    • Sewer: Comm. Sewer
    • Water: Public
    • Utilities for property: Cable Connected

    Community & HOA

    Community
    • Security: Security System, Smoke Detector(s)
    • Subdivision: Willow Lake
    Location
    • Region: Prairieville

    Financial & listing details

    • Date on market: 8/28/2023
    • Listing terms: Cash,Conventional,FHA,FMHA/Rural Dev,VA Loan

    Price history

    DateEventPrice
    8/21/2026Listing removed$268,000$177/sqft
    Source: ROAM MLS #2026013229 Report a problem
    8/11/2026Listed for rent$2,200$1/sqft
    Source: ROAM MLS #2026014729 Report a problem
    8/3/2026Price change$268,000-0.7%$177/sqft
    Source: ROAM MLS #2026013229 Report a problem
    7/20/2026Listed for sale$270,000$178/sqft
    Source: ROAM MLS #2026013229 Report a problem
    7/16/2026Listing removed$270,000$178/sqft
    Source: ROAM MLS #2026007139 Report a problem
    5/16/2026Price change$270,000-1.8%$178/sqft
    Source: ROAM MLS #2026007139 Report a problem
    4/20/2026Listed for sale$275,000+5.8%$181/sqft
    Source: ROAM MLS #2026007139 Report a problem
    11/6/2023Sold--
    Source: ROAM MLS #2023014396 Report a problem
    9/27/2023Pending sale$260,000$171/sqft
    Source: ROAM MLS #2023014396 Report a problem
    8/28/2023Listed for sale$260,000$171/sqft
    Source: ROAM MLS #2023014396 Report a problem
    12/30/2019Sold--
    Source: ROAM MLS #2019019824 Report a problem

    Public tax history

    Tax history is unavailable.

    Neighborhood: 70769

    Nearby schools

    GreatSchools rating
    Schools provided by the listing agent
    • District: Ascension Parish

    Source: ROAM MLS. This data may not be complete. We recommend contacting the local school district to confirm school assignments for this home.

    Get a cash offer in 3 minutes
    Find out how much your home could sell for in as little as 3 minutes with a no-obligation cash offer.
    Estimated market value
    $266,000
    Get a cash offer in 3 minutes
    Find out how much your home could sell for in as little as 3 minutes with a no-obligation cash offer.
    Estimated market value
    $266,000