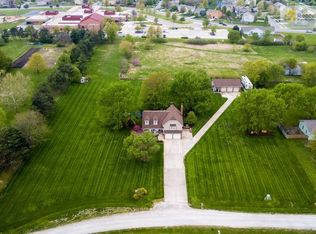
Supremely well maintained and tastefully updated by long-time owners, this incredible property is situated on a truly stunning park-like setting. The expansive outdoor living areas with 22'x24' two-level Trex deck, huge flagstone patio and convenient firepit will easily accommodate large gatherings, while the large central Great Room, custom chef's Kitchen by Jericho, and timeless floor plan create a warm and inviting atmosphere inside. Hardwood floors grace most of the home (including BRAND NEW hardwoods upstairs!), the primary bath has been completely updated, ceilings throughout have been professionally textured, and the roof, HVAC and most paint (inside & out) are recent. The INCREDIBLE and RARE 5-car garage features 8' doors and provides great space for your prized possessions, the expanded bedroom above is an absolute kid's dream, and the front flex room would make a perfect Office, Music Room or Study. Don't miss this rare opportunity to own a 1.5 acre oasis outside the city limits (NO HOA) yet within blocks of schools, shopping and Garmin! Note: 2 adjacent 1.5 acre vacant tracts are also available and can be purchased separately or combined with this property, though Seller's preference is to allow the buyer of the home to have first option to purchase.
Sold
Price Unknown
17190 W 160th Ter, Olathe, KS 66062
4beds
3,531sqft
Single Family Residence
Built in 1981
1.5 Acres Lot
$762,900 Zestimate®
$--/sqft
$3,872 Estimated rent
Home value
$762,900
$725,000 - $809,000
$3,872/mo
Zestimate® history
Owner options
List your home for rent
$3,872/mo
Rent Zestimate®
Find your next renter with Zillow Rental Manager. Plus, with online applications, you can quickly screen prospective tenants – for free.
$3,872/mo
Rent Zestimate®
Refinance and save
Refinancing to a lower rate could help reduce your monthly payments and save thousands over the life of the loan.
Explore your selling options
Work with a Zillow partner agent
Leverage their expertise and Zillow's premium Showcase listings to get your home seen by more buyers.
Get startedList with your own agent
Get your home in front of millions of buyers by listing it on Zillow.
Learn how to do itSell it yourself
Take full control of how buyers see your home on Zillow by listing For Sale by Owner (FSBO).
List your homeWhat's special
Expanded bedroomHardwood floorsFront flex roomLarge central great roomPrimary bathMusic roomTimeless floor plan
Zillow last checked:
Listing updated:
Listed by:
Doug Mitts 913-636-1640,
Keller Williams Realty Partners Inc.
Bought with:
Austin Speer, SP00230638
ReeceNichols - Leawood
Source: Heartland MLS as distributed by MLS GRID,MLS#: 2476008
Facts & features
Interior
Bedrooms & bathrooms
- Bedrooms: 4
- Bathrooms: 5
- Full bathrooms: 4
- 1/2 bathrooms: 1
Primary bedroom
- Features: Built-in Features, Ceiling Fan(s)
- Level: Main
- Dimensions: 18.5 x 13.5
Bedroom 2
- Features: Carpet, Ceiling Fan(s)
- Level: Second
- Dimensions: 13.5 x 13
Bedroom 3
- Features: Carpet, Ceiling Fan(s)
- Level: Second
- Dimensions: 13.5 x 12
Bedroom 4
- Features: Built-in Features, Carpet, Ceiling Fan(s), Walk-In Closet(s)
- Level: Second
- Dimensions: 24 x 16
Primary bathroom
- Features: Ceramic Tiles, Double Vanity, Shower Only, Walk-In Closet(s)
- Level: Main
- Dimensions: 13 x 9
Bathroom 2
- Features: Shower Only
- Level: Second
Bathroom 3
- Features: Shower Over Tub
- Level: Second
Bathroom 4
- Features: Double Vanity, Shower Only
- Level: Second
- Dimensions: 12 x 8
Dining room
- Level: Main
- Dimensions: 12 x 12
Great room
- Features: Ceiling Fan(s), Fireplace
- Level: Main
- Dimensions: 22 x 16
Half bath
- Level: Main
- Dimensions: 8 x 6
Kitchen
- Features: Granite Counters, Kitchen Island, Pantry
- Level: Main
- Dimensions: 13 x 12
Laundry
- Features: Built-in Features
- Level: Main
- Dimensions: 8 x 6
Recreation room
- Features: Luxury Vinyl, Walk-In Closet(s)
- Level: Basement
- Dimensions: 22.5 x 13
Sitting room
- Features: Ceiling Fan(s)
- Level: Main
- Dimensions: 16 x 11.5
Heating
- Forced Air, Zoned
Cooling
- Electric, Zoned
Appliances
- Included: Cooktop, Dishwasher, Disposal, Microwave, Refrigerator, Stainless Steel Appliance(s)
- Laundry: Laundry Room, Main Level
Features
- Ceiling Fan(s), Custom Cabinets, Kitchen Island, Pantry, Vaulted Ceiling(s), Walk-In Closet(s)
- Flooring: Carpet, Tile, Wood
- Windows: Window Coverings, Thermal Windows
- Basement: Concrete,Finished,Full
- Number of fireplaces: 1
- Fireplace features: Great Room, Masonry
Interior area
- Total structure area: 3,531
- Total interior livable area: 3,531 sqft
- Finished area above ground: 3,185
- Finished area below ground: 346
Property
Parking
- Total spaces: 5
- Parking features: Attached, Garage Door Opener, Garage Faces Front, Garage Faces Side
- Attached garage spaces: 5
Features
- Patio & porch: Deck, Covered, Patio
- Exterior features: Fire Pit
Lot
- Size: 1.5 Acres
- Features: Acreage, Adjoin Greenspace, Estate Lot
Details
- Parcel number: 6F2414183016
Construction
Type & style
- Home type: SingleFamily
- Architectural style: Contemporary,Traditional
- Property subtype: Single Family Residence
Materials
- Brick Veneer, Wood Siding
- Roof: Composition
Condition
- Year built: 1981
Utilities & green energy
- Sewer: Septic Tank
- Water: Public
Community & HOA
Community
- Subdivision: Other
HOA
- Has HOA: No
Location
- Region: Olathe
Financial & listing details
- Tax assessed value: $729,800
- Annual tax amount: $5,626
- Date on market: 3/7/2024
- Listing terms: Cash,Conventional,VA Loan
- Exclusions: Per Disclosure
- Ownership: Private
Price history
| Date | Event | Price |
|---|---|---|
| 5/23/2024 | Sold | -- |
Source:  Heartland MLS as distributed by MLS GRID #2476008 Report a problem Heartland MLS as distributed by MLS GRID #2476008 Report a problem | ||
| 4/4/2024 | Contingent | $755,000$214/sqft |
Source: Heartland MLS as distributed by MLS GRID #2476008 Report a problem | ||
| 3/7/2024 | Listed for sale | $755,000-5%$214/sqft |
Source: Heartland MLS as distributed by MLS GRID #2476008 Report a problem | ||
| 11/18/2023 | Listing removed | -- |
Source: Heartland MLS as distributed by MLS GRID #2455908 Report a problem | ||
| 9/23/2023 | Listed for sale | $795,000$225/sqft |
Source: Heartland MLS as distributed by MLS GRID #2455908 Report a problem | ||
Public tax history
| Year | Property taxes | Tax assessment |
|---|---|---|
| 2025 | $9,226 +58.9% | $83,927 +60.9% |
| 2024 | $5,808 +3.2% | $52,164 +5.3% |
| 2023 | $5,626 +9% | $49,531 +12% |
| 2022 | $5,161 | $44,207 +5.4% |
| 2021 | -- | $41,941 +6.1% |
| 2020 | $4,943 | $39,515 +1.9% |
| 2019 | -- | $38,790 +1.3% |
| 2018 | -- | $38,284 +4.9% |
| 2017 | $4,703 0% | $36,479 +8.7% |
| 2016 | $4,703 +21.3% | $33,546 +9.1% |
| 2015 | $3,879 +10.1% | $30,740 +10.7% |
| 2013 | $3,522 -18.6% | $27,762 -16% |
| 2012 | $4,325 -1.5% | $33,040 -7% |
| 2010 | $4,391 +7.4% | $35,536 -0.6% |
| 2009 | $4,089 -6.2% | $35,743 -3.4% |
| 2008 | $4,362 +1.6% | $37,019 -1% |
| 2007 | $4,292 +5.3% | $37,399 +3.9% |
| 2006 | $4,075 | $35,995 +1.3% |
| 2005 | -- | $35,547 |
Find assessor info on the county website
Neighborhood: 66062
Nearby homes
- $--1.97 Square Feet160 Terrace, Olathe, KS 66062Sold

- $--1.5 AcresW 160th Ter, Olathe, KS 66062Sold

- $596,5003 bd2 ba2.1k sqft17195 W 160th Ter, Olathe, KS 66062Off Market
- $727,9004 bd4 ba2.9k sqft15990 Apache St, Olathe, KS 66062Off Market
- $---- bd-- ba-- sqft15990 S Apache St, Olathe, KS 66062Off Market
- $673,2005 bd4 ba4.6k sqft17245 W 160th Ter, Olathe, KS 66062Off Market
- $939,2004 bd3 ba4k sqft16055 Apache St, Olathe, KS 66062Off Market
- $582,6005 bd4 ba3k sqft16024 S Elmridge St, Olathe, KS 66062Off Market
Nearby schools
GreatSchools rating
- 9/10Sunnyside Elementary SchoolGrades: K-5Distance: 0.1 mi
- 7/10Chisholm Trail Middle SchoolGrades: 6-8Distance: 0.4 mi
- 9/10Olathe South Sr High SchoolGrades: 9-12Distance: 1.3 mi
Schools provided by the listing agent
- Elementary: Sunnyside
- Middle: Chisholm Trail
- High: Olathe South
Source: Heartland MLS as distributed by MLS GRID. This data may not be complete. We recommend contacting the local school district to confirm school assignments for this home.
Get a cash offer in 3 minutes
Find out how much your home could sell for in as little as 3 minutes with a no-obligation cash offer.
Estimated market value
$762,900
Get a cash offer in 3 minutes
Find out how much your home could sell for in as little as 3 minutes with a no-obligation cash offer.
Estimated market value
$762,900
- Kansas
- Johnson County
- Olathe
- 66062
- 17190 W 160th Ter
Nearby cities
Nearby neighborhoods
Nearby zip codes
Other Olathe Topics
