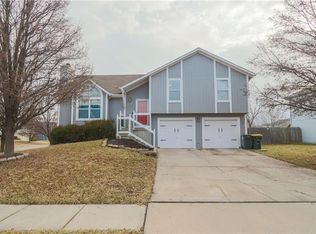
Welcome home to this beautifully maintained, move-in-ready 3-bedroom, 2-bathroom home nestled in the highly sought-after Double Gate subdivision of Gardner. Offering total peace of mind, this home features a newer roof and newer HVAC system, saving you from major future expenses!Step inside to a spacious, light-filled great room featuring a cozy gas fireplace, vaulted ceilings, and windows offering natural light. The open-concept kitchen and dining combo flows seamlessly, boasting a handy pantry cabinet with plenty of storage and appliances including a microwave, range oven, a large refrigerator that stays, and a new dishwasher! The kitchen has a sliding glass door that opens onto the generous sized deck overlooking the beautiful backyard.The main level hosts a serene primary suite complete with a generous walk-in closet and ensuite bathroom. There are two additional comfortable bedrooms with lots of light and great closet space and a full bathroom conveniently located close by. Thermal windows paired with the updated heating and cooling systems ensure maximum energy efficiency all year round.Head downstairs to the impressive walk-out finished basement and find a rec room offers endless possibilities—perfect for game nights, a dedicated workout room, a home theater, playroom, or whatever suits your needs. From the basement is easy walk-out access to a fantastic covered patio and a large yard, making indoor-outdoor entertaining a breeze and providing plenty of space for outdoor activities, pets, or gardening.The lower level has the laundry room and includes a newer washer and dryer that stay with the property. Hobbyists will also love the oversized garage located on this level, offering plenty of extra room beyond standard parking for a workshop, lawn equipment, or additional storage.Located close to local Gardner-Edgerton schools, parks, and highway access, this gem is the complete package at a great price!
Pending
$324,000
17191 S Walter St, Gardner, KS 66030
3beds
1,509sqft
Single Family Residence
Built in 2002
7,840 Square Feet Lot
$-- Zestimate®
$215/sqft
$-- HOA
What's special
- 12 days |
- 629 |
- 35 |
Likely to sell faster than
Zillow last checked:
Listing updated:
Listed by:
Sarah Nick 913-634-4117,
Keller Williams Realty Partners Inc.,
Marti Prieb Lilja 913-709-1415,
Keller Williams Realty Partners Inc.
Source: Heartland MLS as distributed by MLS GRID,MLS#: 2627791

Facts & features
Interior
Bedrooms & bathrooms
- Bedrooms: 3
- Bathrooms: 2
- Full bathrooms: 2
Primary bedroom
- Features: Carpet
- Level: Second
- Area: 180 Square Feet
- Dimensions: 15 x 12
Bedroom 2
- Features: Carpet
- Level: Second
- Area: 130 Square Feet
- Dimensions: 13 x 10
Bedroom 3
- Features: Carpet
- Level: Second
- Area: 100 Square Feet
- Dimensions: 10 x 10
Primary bathroom
- Features: Shower Only
- Level: Second
Bathroom 2
- Features: Shower Over Tub
- Level: Second
Dining room
- Features: Vinyl
- Level: Second
- Area: 120 Square Feet
- Dimensions: 12 x 10
Family room
- Features: Carpet
- Level: First
- Area: 340 Square Feet
- Dimensions: 20 x 17
Kitchen
- Features: Carpet
- Level: Second
- Area: 100 Square Feet
- Dimensions: 10 x 10
Living room
- Features: Carpet
- Level: Second
- Area: 204 Square Feet
- Dimensions: 17 x 12
Heating
- Forced Air
Cooling
- Electric
Appliances
- Included: Dishwasher, Disposal, Dryer, Microwave, Refrigerator, Washer
- Laundry: Laundry Room
Features
- Ceiling Fan(s), Pantry, Walk-In Closet(s)
- Flooring: Carpet, Tile
- Windows: Window Coverings, Storm Window(s) - Partial, Thermal Windows
- Basement: Finished,Walk-Out Access
- Number of fireplaces: 1
- Fireplace features: Great Room
Interior area
- Total structure area: 1,509
- Total interior livable area: 1,509 sqft
- Finished area above ground: 1,109
- Finished area below ground: 400
Video & virtual tour
Property
Parking
- Total spaces: 2
- Parking features: Attached, Garage Door Opener, Garage Faces Front
- Attached garage spaces: 2
Features
- Patio & porch: Deck
- Exterior features: Sat Dish Allowed
- Fencing: Privacy,Wood
Lot
- Size: 7,840 Square Feet
- Features: City Lot, Level
Details
- Parcel number: CP220000100017
Construction
Type & style
- Home type: SingleFamily
- Architectural style: Traditional
- Property subtype: Single Family Residence
Materials
- Frame
- Roof: Composition
Condition
- Year built: 2002
Utilities & green energy
- Sewer: Public Sewer
- Water: Public
Community & HOA
Community
- Subdivision: Double Gate
HOA
- Has HOA: No
- HOA name: Double Gate HOA
Location
- Region: Gardner
Financial & listing details
- Price per square foot: $215/sqft
- Tax assessed value: $289,600
- Annual tax amount: $4,023
- Date on market: 6/26/2026
- Listing terms: Cash,Conventional
- Ownership: Private
- Road surface type: Paved
Estimated market value
Not available
Estimated sales range
Not available
Not available
Price history
| Date | Event | Price |
|---|---|---|
| 6/30/2026 | Pending sale | $324,000$215/sqft |
Source: | ||
| 6/26/2026 | Listed for sale | $324,000+58%$215/sqft |
Source: | ||
| 2/20/2020 | Sold | -- |
Source: | ||
| 1/16/2020 | Pending sale | $205,000$136/sqft |
Source: BHG Kansas City Homes #2202910 Report a problem | ||
| 1/10/2020 | Listed for sale | $205,000+70.8%$136/sqft |
Source: BHG Kansas City Homes #2202910 Report a problem | ||
| 3/5/2010 | Sold | -- |
Source: | ||
| 12/24/2009 | Listed for sale | $120,000$80/sqft |
Source: foreclosure.com Report a problem | ||
| 11/6/2009 | Sold | -- |
Source: Public Record Report a problem | ||
Public tax history
| Year | Property taxes | Tax assessment |
|---|---|---|
| 2025 | $4,024 +8.2% | $33,304 +8.7% |
| 2024 | $3,719 +2.4% | $30,625 +5.6% |
| 2023 | $3,634 +4.6% | $28,992 +5.8% |
| 2022 | $3,472 | $27,393 +14.9% |
| 2021 | -- | $23,851 +5.1% |
| 2020 | $3,075 | $22,690 +6.6% |
| 2019 | -- | $21,286 +6% |
| 2018 | -- | $20,079 +0.8% |
| 2017 | $2,689 +9.6% | $19,918 +10.3% |
| 2016 | $2,454 +6.1% | $18,066 +4.3% |
| 2015 | $2,313 +7.1% | $17,319 +9.8% |
| 2013 | $2,160 +13.3% | $15,778 +24.8% |
| 2012 | $1,906 -0.4% | $12,638 -5.7% |
| 2010 | $1,913 -20.2% | $13,397 -25.1% |
| 2009 | $2,397 -2.2% | $17,882 -4% |
| 2008 | $2,452 +0% | $18,630 |
| 2007 | $2,452 +5.3% | $18,630 +5.3% |
| 2006 | $2,328 | $17,687 +9.1% |
| 2005 | -- | $16,215 |
Find assessor info on the county website
Monthly payment
Est. payment$--/mo
Payment breakdown
Explore the cost of this home by adjusting the details. Changes won't be saved.All calculations are estimates and provided by Zillow, Inc. for informational purposes only. Actual amounts may vary.
HOA fees may include property taxes on listings classified as Co-Ops. Contact the listing agent and/or owner for fee details.
Mortgage interest rates are dependent on a number of factors, including credit score, down payment, and repayment length. Interest rate data provided by Zillow Group Marketplace, Inc. as of 1/1/1970 from various mortgage lenders with which we have lead or other similar arrangements; the Estimated Payment is an average of those rates.
See how much you could borrow to make a competitive offer.
Climate risks
Neighborhood: 66030
Nearby schools
GreatSchools rating
- 4/10Madison Elementary SchoolGrades: PK-4Distance: 0.4 mi
- 6/10Pioneer Ridge Middle SchoolGrades: 5-8Distance: 1.4 mi
- 6/10Gardner Edgerton High SchoolGrades: 9-12Distance: 0.6 mi
Schools provided by the listing agent
- Elementary: Madison
- Middle: Pioneer Ridge
- High: Gardner Edgerton
Source: Heartland MLS as distributed by MLS GRID. This data may not be complete. We recommend contacting the local school district to confirm school assignments for this home.
A local agent can set up tours, give advice and negotiate with sellers.
- Kansas
- Johnson County
- Gardner
- 66030
- 17191 S Walter St


