Skip main navigation
Off market
  • $294,800

    17191 Tomahawk Trl, Plymouth, IN 46563

    4beds
    3,169sqft
    MobileManufactured
    Built in 1994
    0.66 Acres Lot
    $294,800 Zestimate®
    $93/sqft
    $1,331 Estimated rent

    Home value

    $294,800

    $265,000 - $324,000

    $1,331/mo

    Zestimate® history
    Loading
    Loading...

    Owner options

    List your home for rent

    $1,331/mo

    Rent Zestimate®

    Find your next renter with Zillow Rental Manager. Plus, with online applications, you can quickly screen prospective tenants – for free.

    Learn more

    $1,331/mo

    Rent Zestimate®

    Refinance and save

    $1,780/mo

    Est. payment

    Refinancing to a lower rate could help reduce your monthly payments and save thousands over the life of the loan.

    See today's rates

    $1,780/mo

    Est. payment

    Explore your selling options

    Work with a Zillow partner agent

    Leverage their expertise and Zillow's premium Showcase listings to get your home seen by more buyers.

    Get started

    List with your own agent

    Get your home in front of millions of buyers by listing it on Zillow.

    Learn how to do it

    Sell it yourself

    Take full control of how buyers see your home on Zillow by listing For Sale by Owner (FSBO).

    List your home

    What's special

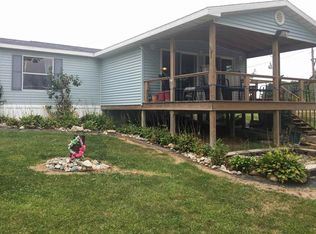
    WATERFRONT- Spring is just around the corner! Don't miss out on this lakefront home complete with beautiful sunrises and sunsets. There's a pier to tie up your boat after fishing for Bass and Bluegill, or after taking a pleasure cruise. This home comes with a newer fenced in back yard, 1 car attached garage with workshop, a 2 car detached garage with electric, a newer overhead door and opener. There is also a boathouse with electricity. Inside you'll find an open kitchen/dining/family room combination with lake views. Spacious living with 3 bedrooms/possibly 4, 2 full bathrooms and a large recreation room in the full, partially finished, walkout basement. Come take a look today!

    This property is off market, which means it's not currently listed for sale or rent on Zillow. This may be different from what's available on other websites or public sources.

    Facts & features

    Interior

    Bedrooms & bathrooms
    • Bedrooms: 4
    • Bathrooms: 2
    • Full bathrooms: 2
    • Main level bathrooms: 2
    Heating
    • Other, Gas
    Cooling
    • Central
    Appliances
    • Included: Dishwasher, Dryer, Microwave, Range / Oven, Washer
    • Laundry: Washer Hookup, Main Level, Dryer Hook Up Gas/Elec
    Features
    • Ceiling Fan(s), Breakfast Bar, Kitchen Island, Walk-In Closet(s), Great Room, Eat-in Kitchen, Tub/Shower Combination, 1st Bdrm En Suite, Main Level Bedroom Suite, Stand Up Shower, Tub and Separate Shower, Twin Sink Vanity, Countertops-Ceramic
    • Flooring: Tile, Carpet, Linoleum / Vinyl
    • Doors: Insulated Doors, Storm Door(s)
    • Windows: Double Pane Windows, Skylight(s), Window Treatments
    • Basement: Partially Finished, Full, Walk-Out Access, Sump Pump
    • Has fireplace: Yes
    • Fireplace features: Family Room, Gas Log
    Interior area
    • Total interior livable area: 3,169 sqft
    • Finished area below ground: 1265

    Property

    Parking
    • Total spaces: 1
    • Parking features: Garage - Attached
    Features
    • Patio & porch: Deck Open, Patio Open
    • Exterior features: Vinyl
    • Fencing: Chain Link, Privacy
    • Waterfront features: Waterfront, Beach Access, Lake Front
    • Body of water: Kreighbaum Lake
    Lot
    • Size: 0.66 Acres
    Details
    • Additional structures: Workshop, Outbuilding, Second Garage
    • Parcel number: 503122000087000017

    Construction

    Type & style
    • Home type: MobileManufactured
    Materials
    • Frame
    • Roof: Asphalt
    Condition
    • Year built: 1994

    Utilities & green energy

    • Gas: Gas
    • Sewer: Private Sewer
    • Water: Well
    • Utilities for property: Phone Connected
    Green energy
    • Energy efficient items: Thermostat

    Community & neighborhood

    Security
    • Security features: Smoke Detector(s)
    Location
    • Region: Plymouth

    Other

    Other facts
    • Flooring: Carpet, Ceramic Tile, Vinyl
    • WaterSource: Well
    • Appliances: Dishwasher, Microwave, Washer, Gas Range, Gas Water Heater, Water Softener Owned, Dryer-Gas
    • FireplaceYN: true
    • InteriorFeatures: Ceiling Fan(s), Breakfast Bar, Kitchen Island, Walk-In Closet(s), Great Room, Eat-in Kitchen, Tub/Shower Combination, 1st Bdrm En Suite, Main Level Bedroom Suite, Stand Up Shower, Tub and Separate Shower, Twin Sink Vanity, Countertops-Ceramic
    • Roof: Shingle
    • GarageYN: true
    • WaterfrontFeatures: Waterfront, Beach Access, Lake Front
    • AttachedGarageYN: true
    • Basement: Partially Finished, Full, Walk-Out Access, Sump Pump
    • HeatingYN: true
    • CoolingYN: true
    • Heating: Natural Gas
    • Utilities: Phone Connected
    • FireplacesTotal: 1
    • RoomsTotal: 11
    • WaterfrontYN: true
    • ConstructionMaterials: Vinyl Siding
    • WindowFeatures: Double Pane Windows, Skylight(s), Window Treatments
    • FireplaceFeatures: Family Room, Gas Log
    • FoundationDetails: Block, Poured Concrete
    • BodyType: Double Wide
    • Sewer: Private Sewer
    • MainLevelBathrooms: 2
    • OtherStructures: Workshop, Outbuilding, Second Garage
    • Fencing: Chain Link, Privacy
    • FarmLandAreaUnits: Square Feet
    • DoorFeatures: Insulated Doors, Storm Door(s)
    • GreenEnergyEfficient: Thermostat
    • Cooling: Central Air, Ceiling Fan(s)
    • OpenParkingYN: true
    • ParkingFeatures: Off Street, RV Access/Parking, Basement, Concrete
    • LaundryFeatures: Washer Hookup, Main Level, Dryer Hook Up Gas/Elec
    • SecurityFeatures: Smoke Detector(s)
    • CommunityFeatures: Lake
    • BelowGradeFinishedArea: 1265
    • RoomBedroom1Level: Main
    • RoomBedroom2Level: Main
    • RoomBedroom3Level: Main
    • RoomDiningRoomLevel: Main
    • RoomFamilyRoomLevel: Main
    • RoomKitchenLevel: Main
    • RoomLivingRoomLevel: Main
    • RoomBedroom4Level: Lower
    • Gas: Gas
    • ExteriorFeatures: Near Walking Trail, Pier/Dock
    • PatioAndPorchFeatures: Deck Open, Patio Open
    • Telephone: Multiple Phone Lines
    • MlsStatus: Active
    • WaterBodyName: Kreighbaum Lake
    • Body type: Double Wide

    Price history

    DateEventPrice
    4/17/2020Sold$170,000+6.3%$54/sqft
    Source: Agent Provided Report a problem
    2/19/2020Listed for sale$160,000+13.1%$50/sqft
    Source: RE/MAX Results- Warsaw #202006166 Report a problem
    10/19/2015Sold$141,500-3%$45/sqft
    Source: Agent Provided Report a problem
    6/26/2015Listing removed$145,900$46/sqft
    Source: RE/MAX Oak Crest Realty #201510327 Report a problem
    5/29/2015Price change$145,900-2.7%$46/sqft
    Source: RE/MAX Oak Crest Realty #201510327 Report a problem
    4/29/2015Price change$149,900-6.1%$47/sqft
    Source: RE/MAX Oak Crest Realty #201510327 Report a problem
    3/19/2015Listed for sale$159,625$50/sqft
    Source: RE/MAX Oak Crest Realty #201510327 Report a problem

    Public tax history

    YearProperty taxesTax assessment
    2025$1,714 +12.4%$295,300 +19%
    2024$1,524 -12.7%$248,200 +10.4%
    2023$1,746 +49.7%$224,900 +8.1%
    2022$1,167 +6%$208,100 +39.8%
    2021$1,101 -1.6%$148,900 +8.7%
    2020$1,118 +18.7%$137,000 -2%
    2019$942 +32.6%$139,800 +5.4%
    2018$711 -0.1%$132,600 +10.9%
    2017$711 +3.8%$119,600
    2016$685 -0.4%$119,600 +3.7%
    2014$688 -6.7%$115,300 -2.9%
    2013$737 +1.9%$118,700 -1.3%
    2012$723 -6.8%$120,300 -7.8%
    2011$776 -1.8%$130,500
    2010$790 +9.8%$130,500
    2009$720 +522.9%$130,500 +38.8%
    2006$116 $94,000 +6.7%
    2005-- $88,100

    Find assessor info on the county website

    Neighborhood: 46563

    Nearby schools

    GreatSchools rating
    Schools provided by the listing agent
    • Elementary: Menominee
    • Middle: Lincoln
    • High: Plymouth
    • District: Plymouth Community School Corp.

    Source: The MLS. This data may not be complete. We recommend contacting the local school district to confirm school assignments for this home.