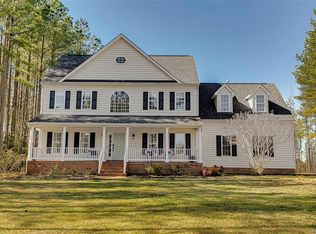
Tucked among mature trees & landscaping on 10 private acres in western Hanover County, this one-owner Colonial Revival sits inside one of Central Virginia's most sought-after school districts with no HOA, no restrictions, & no compromises. Priced below assessment, this 2,668-square-foot home delivers five bedrooms, 3.5 baths, and a first-floor primary suite that buyers in the Richmond market rarely find at this price point. The primary suite anchors the main level with hardwood flooring, dual closets, a jetted soaking tub, and a private bath, supporting both everyday comfort and multigenerational living. Also on the main floor: a formal dining room that can double as a home office, a dedicated laundry & utility room, & a beautiful family room featuring a gas fireplace and opening to a large two-level rear deck. The eat-in kitchen overlooks the backyard and opens to the living areas, an ideal floor plan for entertaining. Upstairs, three additional bedrooms & an oversized bonus room offer the kind of flexibility that growing families, remote workers, & buyers seeking a media room, fitness space, or guest suite have been seeking throughout the greater Richmond area. Outside, the wraparound front porch, two-level deck, & fire pit area create an outdoor living experience while the surrounding woods deliver the privacy that a typical subdivision cannot replicate. The A-1 agricultural zoning opens the door to horses, hobby farming, chickens, a workshop, outbuildings, or recreational vehicle storage. Practical details round out the package: an attached two-car garage, paved driveway, storage shed, & high-speed internet service make this property as functional as it is private, a rare combination for remote workers and families seeking acreage homes in Hanover County, Virginia. Quick access to Ashland, DC, Richmond, and I-95 makes commutes feasible without surrendering a single acre of country living.
Sold for $599,900
Zillow last checked:
Listing updated:
Bought with:
Heidi Paul-Gonzales, 0225209412
Jason Mitchell Real Estate LLC
Source: CVRMLS,MLS#: 2615962 Originating MLS: Central Virginia Regional MLS
Originating MLS: Central Virginia Regional MLSPrice history
| Date | Event | Price |
|---|---|---|
| 7/17/2026 | Sold | $599,900$225/sqft |
Source:  CVRMLS #2615962 Report a problem CVRMLS #2615962 Report a problem | ||
| 6/22/2026 | Pending sale | $599,900$225/sqft |
Source: CVRMLS #2615962 Report a problem | ||
| 6/12/2026 | Listed for sale | $599,900-3.2%$225/sqft |
Source: CVRMLS #2615962 Report a problem | ||
| 6/1/2026 | Listing removed | $619,900$232/sqft |
Source: CVRMLS #2605068 Report a problem | ||
| 5/2/2026 | Price change | $619,900-3.1%$232/sqft |
Source: CVRMLS #2605068 Report a problem | ||
| 4/10/2026 | Price change | $639,500-1.1%$240/sqft |
Source: CVRMLS #2605068 Report a problem | ||
| 3/4/2026 | Listed for sale | $646,900-0.5%$242/sqft |
Source: CVRMLS #2605068 Report a problem | ||
| 11/7/2024 | Listing removed | $649,900$244/sqft |
Source: CVRMLS #2420997 Report a problem | ||
| 11/4/2024 | Price change | $649,900-0.8%$244/sqft |
Source: CVRMLS #2420997 Report a problem | ||
| 10/24/2024 | Price change | $654,900-0.8%$245/sqft |
Source: CVRMLS #2420997 Report a problem | ||
| 10/9/2024 | Price change | $659,900-1.5%$247/sqft |
Source:  Bright MLS #VAHA2000806 Report a problem Bright MLS #VAHA2000806 Report a problem | ||
| 8/12/2024 | Listed for sale | $669,900+24.3%$251/sqft |
Source: Bright MLS #VAHA2000806 Report a problem | ||
| 8/24/2022 | Listing removed | -- |
Source: CVRMLS #2220313 Report a problem | ||
| 8/3/2022 | Price change | $539,000-2%$202/sqft |
Source: CVRMLS #2220313 Report a problem | ||
| 7/28/2022 | Price change | $550,000-3.5%$206/sqft |
Source: CVRMLS #2220313 Report a problem | ||
| 7/21/2022 | Listed for sale | $569,900+90.3%$214/sqft |
Source: CVRMLS #2220313 Report a problem | ||
| 6/3/2003 | Sold | $299,500$112/sqft |
Source: Public Record Report a problem | ||
Get a cash offer in 3 minutes
Find out how much your home could sell for in as little as 3 minutes with a no-obligation cash offer.
Estimated market value
$606,400
