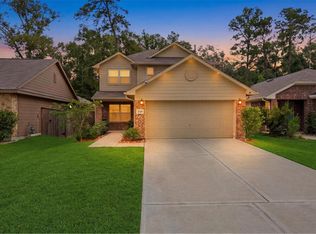
Tucked away on the last street in the community, this 4-bedroom home offers rare privacy with a peaceful, tree-lined backdrop and no direct rear neighbors. Enjoy quiet living with minimal traffic while still being conveniently close to everything you need. Inside, you’ll find a spacious open-concept design featuring vinyl plank flooring throughout the downstairs main living space. Upstairs offers three generous bedrooms, a conveniently located laundry room, and a versatile flex space—perfect for a second living area, office, or playroom to fit your lifestyle. With easy access to major highways 242, 59, and 99, commuting is a breeze. New Caney is a rapidly growing community, making now the perfect time to buy before development peaks and prices rise.
For sale
$269,999
17194 Quaking Aspen Ln, New Caney, TX 77357
4beds
1,860sqft
Single Family Residence
Built in 2023
4,565 Square Feet Lot
$266,600 Zestimate®
$145/sqft
$50/mo HOA
What's special
Three generous bedroomsVersatile flex spaceConveniently located laundry roomSpacious open-concept design
- 153 days
- 40
- 4
Zillow last checked:
Listing updated:
Listed by:
Molly Hyyppa TREC #0753618 303-960-6737,
Keller Williams Realty The Woodlands
Source: HAR,MLS#: 12852525
Facts & features
Interior
Bedrooms & bathrooms
- Bedrooms: 4
- Bathrooms: 3
- Full bathrooms: 2
- 1/2 bathrooms: 1
Rooms
- Room types: Utility Room
Kitchen
- Features: Kitchen open to Family Room, Pantry
Heating
- Natural Gas
Cooling
- Electric
Appliances
- Included: Disposal, Freestanding Oven, Microwave, Gas Range, Dishwasher
- Laundry: Gas Dryer Hookup
Features
- High Ceilings, Primary Bed - 1st Floor
- Flooring: Carpet, Vinyl
- Windows: Window Coverings
Interior area
- Total structure area: 1,860
- Total interior livable area: 1,860 sqft
Property
Parking
- Total spaces: 2
- Parking features: Attached
- Attached garage spaces: 2
Features
- Stories: 2
Lot
- Size: 4,565 Square Feet
- Features: Subdivided, Wooded, 0 Up To 1/4 Acre
Details
- Parcel number: 548482
Construction
Type & style
- Home type: SingleFamily
- Architectural style: Traditional
- Property subtype: Single Family Residence
Materials
- Brick, Cement Siding
- Foundation: Slab
- Roof: Composition
Condition
- New construction: No
- Year built: 2023
Utilities & green energy
- Water: Water District
Community & HOA
Community
- Subdivision: Pinewood At Grand Texas
HOA
- Has HOA: Yes
- Amenities included: Jogging Path, Picnic Area, Playground
- HOA fee: $605 annually
Location
- Region: New Caney
Financial & listing details
- Price per square foot: $145/sqft
- Tax assessed value: $249,734
- Annual tax amount: $7,829
- Date on market: 4/4/2026
- Listing terms: Cash,Conventional,FHA,Investor,VA Loan
Estimated market value
$266,600
$253,000 - $280,000
$2,020/mo
Price history
| Date | Event | Price |
|---|---|---|
| 7/27/2026 | Price change | $2,150-14%$1/sqft |
Source:  HAR #86140941 Report a problem HAR #86140941 Report a problem | ||
| 7/14/2026 | Listed for rent | $2,500+26.3%$1/sqft |
Source: HAR #86140941 Report a problem | ||
| 6/3/2026 | Price change | $269,999-1.8%$145/sqft |
Source:  HAR #12852525 Report a problem HAR #12852525 Report a problem | ||
| 5/8/2026 | Price change | $275,000-1.8%$148/sqft |
Source: HAR #12852525 Report a problem | ||
| 4/4/2026 | Listed for sale | $280,000+16.7%$151/sqft |
Source: HAR #12852525 Report a problem | ||
| 3/28/2025 | Listing removed | $1,980$1/sqft |
Source: HAR #74864153 Report a problem | ||
| 3/20/2025 | Price change | $1,980-3.4%$1/sqft |
Source: HAR #74864153 Report a problem | ||
| 3/1/2025 | Listed for rent | $2,050$1/sqft |
Source: HAR #74864153 Report a problem | ||
| 3/1/2025 | Listing removed | $2,050$1/sqft |
Source: HAR #59159030 Report a problem | ||
| 12/18/2024 | Price change | $2,050-2.4%$1/sqft |
Source: HAR #59159030 Report a problem | ||
| 11/3/2024 | Listed for rent | $2,100+2.4%$1/sqft |
Source: HAR #59159030 Report a problem | ||
| 2/27/2024 | Listing removed | -- |
Source: HAR #5649126 Report a problem | ||
| 2/12/2024 | Price change | $2,050-4.7%$1/sqft |
Source: HAR #5649126 Report a problem | ||
| 1/10/2024 | Price change | $2,150-2.3%$1/sqft |
Source: HAR #5649126 Report a problem | ||
| 12/21/2023 | Price change | $2,200-4.3%$1/sqft |
Source: HAR #5649126 Report a problem | ||
| 12/6/2023 | Listed for rent | $2,300$1/sqft |
Source: HAR #5649126 Report a problem | ||
| 12/1/2023 | Listing removed | -- |
Source: HAR #31426926 Report a problem | ||
| 10/30/2023 | Pending sale | $240,000$129/sqft |
Source: HAR #31426926 Report a problem | ||
| 10/20/2023 | Price change | $240,000-2%$129/sqft |
Source: HAR #31426926 Report a problem | ||
| 10/17/2023 | Price change | $245,000-2%$132/sqft |
Source: HAR #31426926 Report a problem | ||
| 10/2/2023 | Price change | $250,000-2%$134/sqft |
Source: HAR #31426926 Report a problem | ||
| 9/24/2023 | Price change | $255,000-3%$137/sqft |
Source: HAR #31426926 Report a problem | ||
| 9/6/2023 | Price change | $262,990+0.8%$141/sqft |
Source: HAR #31426926 Report a problem | ||
| 7/25/2023 | Price change | $260,990+0.4%$140/sqft |
Source: HAR #31426926 Report a problem | ||
| 7/22/2023 | Listed for sale | $259,990$140/sqft |
Source: HAR #31426926 Report a problem | ||
Public tax history
| Year | Property taxes | Tax assessment |
|---|---|---|
| 2025 | $4,707 -4.5% | $249,734 -4.3% |
| 2024 | $4,931 | $261,041 |
Find assessor info on the county website
Monthly payment
Est. payment
Payment breakdown
Explore the cost of this home by adjusting the details. Changes won't be saved.Climate risks
Neighborhood: 77357
Nearby schools
Schools provided by the listing agent
- Elementary: Timber Lakes Elementary School
- Middle: Splendora Junior High
- High: Splendora High School
Source: HAR. This data may not be complete. We recommend contacting the local school district to confirm school assignments for this home.
- $234,000-- bd2 ba1.4k sqft17198 Quaking Aspen Dr, New Caney, TX 77357Off Market
- $208,914-- bd2 ba1.3k sqft17186 Quaking Aspen Ln, New Caney, TX 77357Off Market
- $283,3004 bd3 ba2.3k sqft17182 Quaking Aspen Ln, New Caney, TX 77357Off Market

- $---- bd2 ba1.2k sqft17195 Quaking Aspen Ln, New Caney, TX 77357Sold
Similar homes
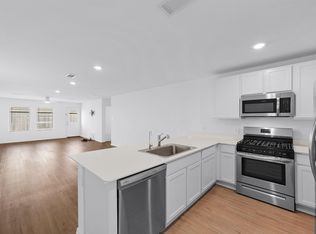
- $259,9994 bd3 ba1.9k sqft22479 Douglas Ct, New Caney, TX 77357For Sale
 MLS ID #62315457, Elio Alanis, Keller Williams ARE. HAR
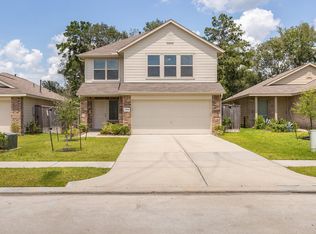
 - $219,0004 bd2 ba1.6k sqft17238 Black Ash Ct, New Caney, TX 77357For Sale
 MLS ID #49869061, Arturo Lopez, CB&A, Realtors. HAR
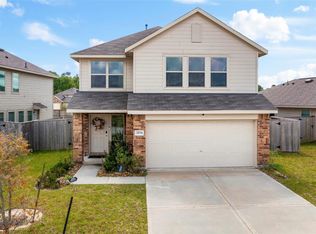
 - $255,0004 bd3 ba2.2k sqft19539 Manduca Dr, New Caney, TX 77357For Sale
 MLS ID #22009399, Jasmin Lye, JLA Realty. HAR
 - $265,0004 bd3 ba2.2k sqft21034 Longeni Dr, New Caney, TX 77357For Sale
 MLS ID #92294105, Shana Conner, Regal, Realtors. HAR
