Skip main navigation
Under contract
  • Listed by: Coldwell Banker Assoc.Brks-CL • Kris Hansen • Contact: 951-551-6434
    $1,495,000

    17195 Compass Dr, Riverside, CA 92503

    6beds
    5,270sqft
    : 
    $9,707/mo
    Get pre-qualified
    Single Family Residence
    Built in 2020
    0.38 Acres Lot
    $1,500,400 Zestimate®
    $284/sqft
    $162/mo HOA

    What's special

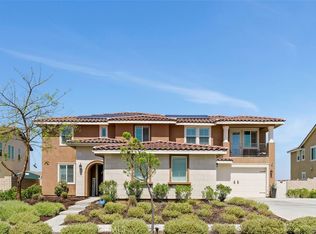
    Welcome to 17195 Compass Dr, an exceptional property in the heart of Citrus Heights offering space, luxury, and resort-style living on a sprawling 1/3-acre lot. This beautifully upgraded home showcases stunning marble flooring that brings elegance and sophistication throughout the main living areas. Designed for versatility, the main level features a bedroom, full bathroom, and private den, creating the perfect setup for a next generation suite, ideal for multi-generational living, extended guests, or potential rental use. Step outside to your own private retreat, complete with a sparkling pool for relaxing summer days and a sports court for year round recreation and entertaining. Car enthusiasts and those needing extra space will appreciate the expansive 5 car garage, offering ample room for vehicles, storage, or a workshop. Situated on a generous lot, this property provides both privacy and endless possibilities for outdoor living and future enhancements. Full solar, Tesla batteries and back up generator cover to offset your power bills. A rare opportunity to own a feature rich home in a highly desirable location…….this one truly has it all.
    20 days
    |
    222
    |
    11
    |

    Zillow last checked:

    Listing updated:

    Listed by:

    Kris Hansen DRE #01878656 951-551-6434,

    Coldwell Banker Assoc.Brks-CL

    Source: CRMLS,MLS#: SW26152997MLS LogoOriginating MLS: California Regional MLS

      Facts & features

      Interior

      Bedrooms & bathrooms
      • Bedrooms: 6
      • Bathrooms: 5
      • Full bathrooms: 4
      • 1/2 bathrooms: 1
      • Main level bathrooms: 2
      • Main level bedrooms: 1
      Rooms
      • Room types: Bedroom, Den, Entry/Foyer, Family Room, Great Room, Kitchen, Laundry, Office, Other, Pantry
      Bedroom
      • Features: Bedroom on Main Level
      Other
      • Features: Walk-In Closet(s)
      Pantry
      • Features: Walk-In Pantry
      Cooling
      • Central Air
      Appliances
      • Laundry: Inside, Laundry Room
      Features
      • Bedroom on Main Level, Walk-In Pantry, Walk-In Closet(s)
      • Has fireplace: Yes
      • Fireplace features: Family Room
      • Common walls with other units/homes: No Common Walls
      Interior area
      • Total interior livable area: 5,270 sqft

      Property

      Parking
      • Total spaces: 5
      • Parking features: Garage - Attached
      • Attached garage spaces: 5
      Features
      • Levels: Two
      • Stories: 2
      • Entry location: 1
      • Has private pool: Yes
      • Pool features: Private
      • Has view: Yes
      • View description: City Lights, Hills, Mountain(s), Panoramic
      Lot
      • Size: 0.38 Acres
      • Features: Back Yard, Front Yard, Landscaped, Level, Sprinkler System
      Details
      • Parcel number: 270550001
      • Special conditions: Standard

      Construction

      Type & style
      • Home type: SingleFamily
      • Property subtype: Single Family Residence
      Condition
      • New construction: No
      • Year built: 2020

      Utilities & green energy

      • Sewer: Public Sewer
      • Water: Public

      Community & HOA

      Community
      • Features: Curbs, Gutter(s), Street Lights, Sidewalks
      • Senior community: Yes
      HOA
      • Has HOA: Yes
      • Amenities included: Playground
      • HOA fee: $162 monthly
      • HOA name: Tramonte
      • HOA phone: 909-332-2441
      Location
      • Region: Riverside

      Financial & listing details

      • Price per square foot: $284/sqft
      • Tax assessed value: $1,098,250
      • Annual tax amount: $16,976
      • Date on market: 7/13/2026
      • Cumulative days on market: 20 days
      • Listing terms: Submit

        Estimated market value

        $1,500,400

        $1.43M - $1.58M

        $6,023/mo

        Price history

        DateEventPrice
        7/14/2026Contingent$1,495,000$284/sqft
        Source: CRMLS #SW26152997 Report a problem
        7/14/2026Listed for sale$1,495,000+56.4%$284/sqft
        Source: CRMLS #SW26152997 Report a problem
        12/11/2020Sold$956,000+6.8%$181/sqft
        Source: Public Record Report a problem
        8/3/2020Listing removed$894,869$170/sqft
        Source: City Ventures Report a problem
        7/22/2020Listed for sale$894,869$170/sqft
        Source: City Ventures Report a problem

        Public tax history

        YearProperty taxesTax assessment
        2025$16,976 +2.6%$1,098,250 +2%
        2024$16,539 +0.8%$1,076,716 +2%
        2023$16,400 +6.1%$1,055,605 +8.3%
        2022$15,453 +2.5%$975,005 +2%
        2021$15,074 +136.8%$955,888 +2072.6%
        2020$6,365 $43,997 +2%
        2019-- $43,135
        Find assessor info on the county website

        Monthly payment

        Est. payment

        Payment breakdown

        Explore the cost of this home by adjusting the details. Changes won't be saved.
        All calculations are estimates and provided by Zillow, Inc. for informational purposes only. Actual amounts may vary.
        HOA fees may include property taxes on listings classified as Co-Ops. Contact the listing agent and/or owner for fee details.
        Mortgage interest rates are dependent on a number of factors, including credit score, down payment, and repayment length. Interest rate data provided by Zillow Group Marketplace, Inc. as of 1/1/1970 from various mortgage lenders with which we have lead or other similar arrangements; the Estimated Payment is an average of those rates.
        See how much you could borrow to make a competitive offer.

        Climate risks

        Neighborhood: 92503

        Getting around

        0 / 100
        Car-Dependent
        0 / 100
        No Nearby Transit
        8 / 100
        Somewhat Bikeable

        Nearby schools

        GreatSchools rating

        A local agent can set up tours, give advice and negotiate with sellers.

        Browse local experts

        Similar homes

          1. Local buyer's agents are ready to help