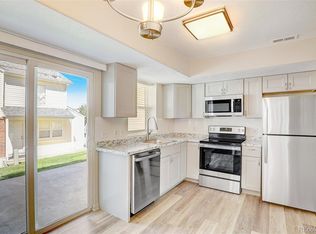
Perfectly located near I-225 and Buckley Space Force Base, this beautifully remodeled townhome combines style, comfort, and convenience. Just steps from Mountain View Park and across the street from groceries, schools, gyms, and restaurants—you’ll have everything you need right at your doorstep. Plus, you’re only minutes from downtown Denver and DIA. Inside, a cozy living room with a gas fireplace and sleek laminate floors opens to a modern kitchen with quartz counters, stainless steel appliances, and a large island for cooking or entertaining. The main floor also offers a bedroom and ¾ bath, perfect for guests or a home office, along with a private patio and extra storage. Upstairs, the spacious primary suite features a built-in vanity and private balcony, plus another bedroom and stylish bath. Recent updates include a new HVAC and water heater (2023). Reserved parking right out front and plenty of guest parking make it even more convenient. This home isn’t just move-in ready—it’s a lifestyle upgrade. Don’t miss your chance to call it yours!
Sold for $274,000
$274,000
17196 E Tennessee Drive, Aurora, CO 80017
3beds
916sqft
Townhouse
Built in 2000
784 Square Feet Lot
$268,100 Zestimate®
$299/sqft
$1,907 Estimated rent
Home value
$268,100
$252,000 - $287,000
$1,907/mo
Zestimate® history
Owner options
List your home for rent
$1,907/mo
Rent Zestimate®
Find your next renter with Zillow Rental Manager. Plus, with online applications, you can quickly screen prospective tenants – for free.
$1,907/mo
Rent Zestimate®
Refinance and save
$1,975/mo
Est. payment
Refinancing to a lower rate could help reduce your monthly payments and save thousands over the life of the loan.
$1,975/mo
Est. payment
Explore your selling options
Work with a Zillow partner agent
Leverage their expertise and Zillow's premium Showcase listings to get your home seen by more buyers.
Get startedList with your own agent
Get your home in front of millions of buyers by listing it on Zillow.
Learn how to do itSell it yourself
Take full control of how buyers see your home on Zillow by listing For Sale by Owner (FSBO).
List your homeWhat's special
Gas fireplacePrivate patioPrivate balconySpacious primary suiteLarge islandBeautifully remodeled townhomeStainless steel appliances
Zillow last checked:
Listing updated:
Listed by:
Lyna Nguyen 720-365-2974 nguyen.lyna@gmail.com,
Brokers Guild Real Estate
Bought with:
Nancy Sauceda, 40018978
Compass - Denver
Source: REcolorado as distributed by MLS GRID,MLS#: 7229516
Facts & features
Interior
Bedrooms & bathrooms
- Bedrooms: 3
- Bathrooms: 2
- Full bathrooms: 1
- 3/4 bathrooms: 1
- Main level bathrooms: 1
- Main level bedrooms: 1
Bedroom
- Description: Tile, Non-Conforming
- Level: Main
- Area: 80 Square Feet
- Dimensions: 8 x 10
Bedroom
- Description: Carpet, Currently Is Used As A Home Office
- Level: Upper
- Area: 99 Square Feet
- Dimensions: 9 x 11
Bathroom
- Description: Remodeled
- Level: Main
- Area: 24 Square Feet
- Dimensions: 3 x 8
Bathroom
- Description: Quartz Vanity, Tile
- Level: Upper
- Area: 32 Square Feet
- Dimensions: 4 x 8
Other
- Description: Carpet, Closet, Built-In Vanity
- Level: Upper
- Area: 117 Square Feet
- Dimensions: 9 x 13
Kitchen
- Description: Kitchen Island, Quartz Countertops, Stainless Steel Appliances, Access To The Patio
- Level: Main
- Area: 70 Square Feet
- Dimensions: 7 x 10
Laundry
- Description: The Storage Room Was Converted To The Laundry Room
- Level: Main
Living room
- Description: Laminate, Fireplace
- Level: Main
- Area: 144 Square Feet
- Dimensions: 12 x 12
Heating
- Forced Air
Cooling
- Central Air
Appliances
- Included: Dishwasher, Disposal, Microwave, Range, Refrigerator
- Laundry: In Unit, Laundry Closet
Features
- Built-in Features
- Flooring: Carpet, Laminate
- Has basement: No
- Number of fireplaces: 1
- Fireplace features: Living Room
- Common walls with other units/homes: 1 Common Wall
Interior area
- Total structure area: 916
- Total interior livable area: 916 sqft
- Finished area above ground: 916
Property
Parking
- Total spaces: 1
- Details: Reserved Spaces: 1
Features
- Levels: Two
- Stories: 2
- Patio & porch: Patio
- Exterior features: Balcony
- Fencing: Partial
Lot
- Size: 784 Square Feet
Details
- Parcel number: 032377119
- Special conditions: Standard
Construction
Type & style
- Home type: Townhouse
- Property subtype: Townhouse
- Attached to another structure: Yes
Materials
- Frame
- Roof: Composition
Condition
- Year built: 2000
Utilities & green energy
- Sewer: Public Sewer
- Water: Public
- Utilities for property: Electricity Connected, Natural Gas Connected
Community & HOA
Community
- Subdivision: Copper Ridge
HOA
- Has HOA: Yes
- Services included: Insurance, Maintenance Grounds, Maintenance Structure, Sewer, Trash, Water
- HOA fee: $358 monthly
- HOA name: Stepping Stone at Copper Ridge
- HOA phone: 303-337-0963
Location
- Region: Aurora
Financial & listing details
- Price per square foot: $299/sqft
- Tax assessed value: $294,900
- Annual tax amount: $1,532
- Date on market: 8/29/2025
- Listing terms: Cash,Conventional,FHA,VA Loan
- Exclusions: Staging Items And Seller's Personal Property
- Ownership: Individual
- Electric utility on property: Yes
Price history
| Date | Event | Price |
|---|---|---|
| 2/27/2026 | Sold | $274,000$299/sqft |
Source:  REcolorado as distributed by MLS GRID #7229516 Report a problem REcolorado as distributed by MLS GRID #7229516 Report a problem | ||
| 2/5/2026 | Pending sale | $274,000$299/sqft |
Source: REcolorado as distributed by MLS GRID #7229516 Report a problem | ||
| 12/1/2025 | Price change | $274,000-0.4%$299/sqft |
Source: REcolorado as distributed by MLS GRID #7229516 Report a problem | ||
| 11/16/2025 | Price change | $275,000-6.8%$300/sqft |
Source: REcolorado as distributed by MLS GRID #7229516 Report a problem | ||
| 8/29/2025 | Listed for sale | $295,000+49.4%$322/sqft |
Source: REcolorado as distributed by MLS GRID #7229516 Report a problem | ||
| 10/19/2024 | Listing removed | $1,850$2/sqft |
Source: Zillow Rentals Report a problem | ||
| 10/18/2024 | Listed for rent | $1,850+32.6%$2/sqft |
Source: Zillow Rentals Report a problem | ||
| 1/2/2021 | Listing removed | -- |
Source: Zillow Rental Manager Report a problem | ||
| 12/2/2020 | Listed for rent | $1,395+1.5%$2/sqft |
Source: Owner Report a problem | ||
| 1/15/2019 | Listing removed | $1,375$2/sqft |
Source: Owner Report a problem | ||
| 1/8/2019 | Listed for rent | $1,375+25.1%$2/sqft |
Source: Owner Report a problem | ||
| 1/2/2019 | Sold | $197,500+60.6%$216/sqft |
Source: Public Record Report a problem | ||
| 10/1/2015 | Sold | $123,000-0.7%$134/sqft |
Source: Public Record Report a problem | ||
| 4/8/2014 | Listing removed | $1,099$1/sqft |
Source: ADI Realty & Property Mgmt Report a problem | ||
| 3/25/2014 | Listed for rent | $1,099$1/sqft |
Source: ADI Realty & Property Mgmt Report a problem | ||
| 7/18/2001 | Sold | $123,900$135/sqft |
Source: Public Record Report a problem | ||
Public tax history
| Year | Property taxes | Tax assessment |
|---|---|---|
| 2025 | $1,532 +3.1% | $18,431 +15.3% |
| 2024 | $1,486 +0.6% | $15,987 -19.5% |
| 2023 | $1,477 -3.1% | $19,862 +35% |
| 2022 | $1,525 | $14,714 -2.8% |
| 2021 | -- | $15,137 +6% |
| 2020 | $1,488 +44.4% | $14,286 |
| 2019 | $1,030 | $14,286 +46.6% |
| 2018 | $1,030 +15% | $9,742 |
| 2017 | $896 | $9,742 +25.9% |
| 2016 | -- | $7,737 |
| 2015 | -- | $7,737 +85.9% |
| 2014 | $702 +79% | $4,163 -3.6% |
| 2013 | $392 | $4,320 |
| 2012 | -- | $4,320 |
| 2011 | $510 +1.1% | $4,320 -31.3% |
| 2010 | $504 -32.8% | $6,290 |
| 2009 | $751 | $6,290 -32.9% |
| 2008 | -- | $9,369 |
| 2007 | -- | $9,369 -2.3% |
| 2006 | -- | $9,591 |
| 2005 | -- | $9,591 -3.2% |
| 2002 | $389 +182.9% | $9,910 +469.5% |
| 2001 | $137 | $1,740 |
Find assessor info on the county website
Neighborhood: Tollgate Overlook
Nearby homes
- $243,9002 bd2 ba916 sqft17198 E Tennessee Dr, Aurora, CO 80017Off Market
- $248,3002 bd2 ba960 sqft1043 S Quintero St, Aurora, CO 80017Off Market

- $303,0002 bd2 ba912 sqft1053 S Quintero St, Aurora, CO 80017Sold
- $248,9002 bd1 ba912 sqft1063 S Quintero St, Aurora, CO 80017Off Market

- $245,5002 bd1 ba916 sqft17186 E Tennessee Dr, Aurora, CO 80017Off Market
- $262,1002 bd2 ba904 sqft1073 S Quintero St, Aurora, CO 80017Off Market
- $252,5002 bd3 ba915 sqft17188 E Tennessee Dr, Aurora, CO 80017Off Market
- $241,8002 bd2 ba916 sqft1024 S Quintero St, Aurora, CO 80017Off Market
Nearby schools
GreatSchools rating
- 5/10Arkansas Elementary SchoolGrades: PK-5Distance: 0.3 mi
- 2/10Mrachek Middle SchoolGrades: 6-8Distance: 1.2 mi
- 2/10Gateway High SchoolGrades: 9-12Distance: 1.7 mi
Schools provided by the listing agent
- Elementary: Arkansas
- Middle: Mrachek
- High: Gateway
- District: Adams-Arapahoe 28J
Source: REcolorado as distributed by MLS GRID. This data may not be complete. We recommend contacting the local school district to confirm school assignments for this home.
Get a cash offer in 3 minutes
Find out how much your home could sell for in as little as 3 minutes with a no-obligation cash offer.
Estimated market value
$268,100
Get a cash offer in 3 minutes
Find out how much your home could sell for in as little as 3 minutes with a no-obligation cash offer.
Estimated market value
$268,100
- Colorado
- Arapahoe County
- Aurora
- 80017
- Tollgate Overlook
- 17196 E Tennessee Drive
Nearby cities
Nearby neighborhoods
Nearby zip codes
Other Aurora Topics
