Skip main navigation
Sold for $815,000
  • $815,000

    17196 Magic Mountain Dr, Round Hill, VA 20141

    4beds
    3,410sqft
    Single Family Residence
    Built in 2001
    0.43 Acres Lot
    $814,100 Zestimate®
    $239/sqft
    $4,107 Estimated rent

    Home value

    $814,100

    $773,000 - $855,000

    $4,107/mo

    Zestimate® history
    Loading
    Loading...

    Owner options

    List your home for rent

    $4,107/mo

    Rent Zestimate®

    Find your next renter with Zillow Rental Manager. Plus, with online applications, you can quickly screen prospective tenants – for free.

    Learn more

    $4,107/mo

    Rent Zestimate®

    Refinance and save

    $5,035/mo

    Est. payment

    Refinancing to a lower rate could help reduce your monthly payments and save thousands over the life of the loan.

    See today's rates

    $5,035/mo

    Est. payment

    Explore your selling options

    Work with a Zillow partner agent

    Leverage their expertise and Zillow's premium Showcase listings to get your home seen by more buyers.

    Get started

    List with your own agent

    Get your home in front of millions of buyers by listing it on Zillow.

    Learn how to do it

    Sell it yourself

    Take full control of how buyers see your home on Zillow by listing For Sale by Owner (FSBO).

    List your home

    What's special

    Wood-burning fireplaceStorage roomReinforced fencingUpdated bathroom fixturesAmazing in-ground gunite poolNew architectural shingle roofGranite countertops
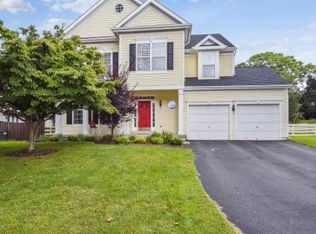
    Welcome home to this beautifully maintained and extensively upgraded residence in the sought-after Villages at Round Hill, ideally positioned on a generous .43-acre lot. Offering over 3,400 square feet of living space, this 4-bedroom, 3.5-bath home features an open floor plan designed for comfortable everyday living and effortless entertaining. Luxury Vinyl Plank (LVP) flooring extends throughout the main level, where a dramatic two-story family room with a wood-burning fireplace creates an inviting gathering space filled with natural light. The kitchen has been thoughtfully enhanced with custom improvements, exterior venting, granite countertops, 42-inch cabinetry, and stainless steel appliances. Upstairs, the primary suite provides a relaxing retreat with a cathedral ceiling, two walk-in closets, and a luxurious bath with dual vanities, a tiled walk-in shower with seat, and a soaking tub. The finished lower level expands the home’s versatility with an expansive recreation room, exercise room, storage room, and a full bathroom. Significant system upgrades further enhance the home, including: New architectural shingle roof and oversized gutters with gutter guards (2024) Dual HVAC systems replaced (2021) including smart thermostats New water heater (2023) EV‑ready garage subpanel with expanded electrical capacity Whole-home recessed lighting Updated bathroom fixtures Upgraded pool equipment Reinforced fencing Together, these improvements offer an estimated replacement value exceeding $120,000. Outdoor living is truly exceptional , the highlight of the property. The front boasts a welcoming front porch and in the rear is a large Trex deck overlooking the amazing in-ground gunite pool and a beautifully landscaped, fully fenced backyard that feels like a private retreat. Café-style string lights stretch gracefully over the pool deck, creating a warm, enchanting glow in the evenings. The support pole for the lights is wrapped in blooming honeysuckle that attracts hummingbirds throughout the warmer months, adding charm, movement, and a touch of magic to this outdoor oasis. This backyard is not just an amenity, it’s a destination for relaxation and play, and has hosted countless memories made with family and friends. Conveniently located near local amenities, shopping, commuter routes, and offering access to Sleeter Lake for boating and fishing enthusiasts, this exceptional home blends thoughtful upgrades, modern comfort, and everyday livability. Schedule your showing today! *Seller is open to flooring and paint credit with acceptable offer

    Zillow last checked:

    Listing updated:

    Listed by:

    TJay WILLIAMS 571-409-4892,

    Redfin Corporation

    Bought with:

    Jamie Watson, 5019900

    Burch Real Estate Group, LLC

    Source: Bright MLS,MLS#: VALO2117734MLS Logo

    Facts & features

    Interior

    Bedrooms & bathrooms
    • Bedrooms: 4
    • Bathrooms: 4
    • Full bathrooms: 3
    • 1/2 bathrooms: 1
    • Main level bathrooms: 1
    Basement
    • Area: 900
    Heating
    • Heat Pump, Electric
    Cooling
    • Central Air, Electric
    Appliances
    • Included: Microwave, Dryer, Washer, Cooktop, Dishwasher, Disposal, Refrigerator, Ice Maker, Oven, Electric Water Heater
    • Laundry: Has Laundry
    Features
    • Attic, Ceiling Fan(s), Dining Area, Family Room Off Kitchen, Primary Bath(s)
    • Flooring: Carpet, Luxury Vinyl
    • Windows: Window Treatments
    • Basement: Finished,Interior Entry,Heated
    • Number of fireplaces: 1
    • Fireplace features: Screen
    Interior area
    • Total structure area: 3,410
    • Total interior livable area: 3,410 sqft
    • Finished area above ground: 2,510
    • Finished area below ground: 900

    Property

    Parking
    • Total spaces: 6
    • Parking features: Garage Faces Front, Garage Door Opener, Covered, Inside Entrance, Asphalt, Attached, Driveway
    • Attached garage spaces: 2
    • Uncovered spaces: 4
    Accessibility
    • Accessibility features: None
    Features
    • Levels: Three
    • Stories: 3
    • Patio & porch: Deck, Patio
    • Exterior features: Play Area, Play Equipment
    • Has private pool: Yes
    • Pool features: In Ground, Private
    Lot
    • Size: 0.43 Acres
    Details
    • Additional structures: Above Grade, Below Grade
    • Parcel number: 554157736000
    • Zoning: PDH3
    • Special conditions: Standard

    Construction

    Type & style
    • Home type: SingleFamily
    • Architectural style: Colonial
    • Property subtype: Single Family Residence
    Materials
    • Vinyl Siding
    • Foundation: Permanent
    • Roof: Architectural Shingle
    Condition
    • New construction: No
    • Year built: 2001

    Utilities & green energy

    • Sewer: Public Sewer
    • Water: Public

    Community & HOA

    Community
    • Subdivision: Round Hill
    HOA
    • Has HOA: Yes
    • Amenities included: Common Grounds, Basketball Court, Jogging Path, Tennis Court(s), Tot Lots/Playground
    • Services included: Common Area Maintenance, Management, Recreation Facility, Snow Removal, Trash
    • HOA fee: $98 monthly
    • HOA name: ROUND HILL OWNERS ASSOCIATION
    Location
    • Region: Round Hill

    Financial & listing details

    • Price per square foot: $239/sqft
    • Tax assessed value: $745,990
    • Annual tax amount: $5,930
    • Date on market: 3/19/2026
    • Listing agreement: Exclusive Right To Sell
    • Exclusions: Garage Fridge And Freezer
    • Ownership: Fee Simple

    Price history

    DateEventPrice
    5/7/2026Sold$815,000+2%$239/sqft
    Source: Bright MLS #VALO2117734 Report a problem
    4/12/2026Contingent$799,000$234/sqft
    Source: Bright MLS #VALO2117734 Report a problem
    4/7/2026Price change$799,000-5.9%$234/sqft
    Source: Bright MLS #VALO2117734 Report a problem
    3/28/2026Price change$849,000-2.9%$249/sqft
    Source: Bright MLS #VALO2117734 Report a problem
    3/19/2026Listed for sale$874,000+45.1%$256/sqft
    Source: Bright MLS #VALO2117734 Report a problem
    11/20/2020Sold$602,500+5%$177/sqft
    Source: Public Record Report a problem
    10/21/2020Pending sale$574,000$168/sqft
    Source: 4 State Real Estate LLC #VALO422924 Report a problem
    10/20/2020Listed for sale$574,000+16%$168/sqft
    Source: 4 State Real Estate LLC #VALO422924 Report a problem
    4/12/2005Sold$495,000+41.6%$145/sqft
    Source: Public Record Report a problem
    6/23/2003Sold$349,500+24.6%$102/sqft
    Source: Public Record Report a problem
    6/11/2001Sold$280,437$82/sqft
    Source: Public Record Report a problem

    Public tax history

    YearProperty taxesTax assessment
    2025$5,930 -0.7%$736,640 +6.7%
    2024$5,974 +10.1%$690,580 +11.4%
    2023$5,425 +3.4%$619,990 +5.2%
    2022$5,246 +3.4%$589,450 +13.8%
    2021$5,075 +4.7%$517,820 +10.5%
    2020$4,848 $468,450 +6%
    2019$4,848 +3.8%$441,920 +2.7%
    2018$4,671 +1.6%$430,490 +5.3%
    2017$4,597 +0.8%$408,630 +2.2%
    2016$4,560 $399,930 +40.3%
    2015$4,560 -2.9%$284,980 -4.9%
    2014$4,695 +4.6%$299,680 +12.8%
    2013$4,488 $265,640
    2012-- --
    2011-- --
    2010-- --
    2009-- $338,800 -14.9%
    2008-- $398,300 -18%
    2007-- $486,000 -6.1%
    2006-- $517,800 +43.7%
    2005-- $360,400 -1.6%
    2004-- $366,300 +9.1%
    2003-- $335,700 +19.3%
    2002-- $281,300 +19.7%
    2001-- $235,000
    Find assessor info on the county website

    Neighborhood: 20141

    Nearby schools

    GreatSchools rating
    Schools provided by the listing agent
    • High: Woodgrove
    • District: Loudoun County Public Schools

    Source: Bright MLS. This data may not be complete. We recommend contacting the local school district to confirm school assignments for this home.

    Get a cash offer in 3 minutes
    Find out how much your home could sell for in as little as 3 minutes with a no-obligation cash offer.
    Estimated market value
    $814,100
    Get a cash offer in 3 minutes
    Find out how much your home could sell for in as little as 3 minutes with a no-obligation cash offer.
    Estimated market value
    $814,100