BEST VALUE MODERN RANCH CONDO IN NORTH MACOMB! Averhill Parc located strategically at 24 Mile near Garfield and Romeo Plank with quick routes south & north, and also northwest & southeast. An amazing group of owners living life with more care-free ownership well handled by the HOA. Original owner's first offering! Enjoy afternoon shade on a massive maintenance free, raised concrete patio/deck. Open great room floor plan, bright natural lighting (skylights & windows) with newer luxury vinyl plank flooring throughout, premier kitchen with LaFata top tier cabinetry, newer Samsung double-oven stove, Samsung dishwasher. Laundry room boasts deep sink & cabinetry, storage, and Samsung washer & dryer (SmartHub/Bluetooth). Primary bedroom ensuite w/walk-in closet is your own little spa: whirlpool tub and stall shower (3 shower type heads), and disability aid/grab bars. Front bedroom/flex room offers bayed window and brand new carpeting! Garage also has disability aid/grab rail! Wide open full basement ready for your future finishing (HOA responsible for foundation walls and exterior/structure). Ecobee thermostat, gas fireplace, custom blinds, 50 gallon water heater. No better priced condo in its class right now ... expect lots of activity. New roofs and skylights coming 2027 but still in good shape; seller negotiable paying off $6,800 assessment; seller already paid $7,000 at $220/m. ATTENTION AGENTS: See MLS Agent Remarks for more details and offer instructions. Children must remain with an adult at all times when showing.
Sold for $325,000
Zestimate®
$325,000
17197 Averhill Blvd, Macomb, MI 48042
2beds
1,701sqft
Condominium
Built in 2004
-- sqft lot
$325,000 Zestimate®
$191/sqft
$2,273 Estimated rent
Home value
$325,000
$309,000 - $341,000
$2,273/mo
Zestimate® history
Owner options
List your home for rent
$2,273/mo
Rent Zestimate®
Find your next renter with Zillow Rental Manager. Plus, with online applications, you can quickly screen prospective tenants – for free.
$2,273/mo
Rent Zestimate®
Refinance and save
$2,368/mo
Est. payment
Refinancing to a lower rate could help reduce your monthly payments and save thousands over the life of the loan.
$2,368/mo
Est. payment
Explore your selling options
Work with a Zillow partner agent
Leverage their expertise and Zillow's premium Showcase listings to get your home seen by more buyers.
Get startedList with your own agent
Get your home in front of millions of buyers by listing it on Zillow.
Learn how to do itSell it yourself
Take full control of how buyers see your home on Zillow by listing For Sale by Owner (FSBO).
List your homeWhat's special
Zillow last checked:
Listing updated:
Listed by:
Alfred M Block 586-792-8000,
RE/MAX First
Bought with:
Susan Kelke, 6501412256
Keller Williams Paint Creek
Source: Realcomp II,MLS#: 20261031427
Facts & features
Interior
Bedrooms & bathrooms
- Bedrooms: 2
- Bathrooms: 2
- Full bathrooms: 2
Primary bedroom
- Level: Entry
- Area: 143
- Dimensions: 13 X 11
Bedroom
- Level: Entry
- Area: 192
- Dimensions: 16 X 12
Primary bathroom
- Level: Entry
Other
- Level: Entry
Dining room
- Level: Entry
- Area: 187
- Dimensions: 17 X 11
Great room
- Level: Entry
- Area: 300
- Dimensions: 20 X 15
Kitchen
- Level: Entry
- Area: 264
- Dimensions: 24 X 11
Laundry
- Level: Entry
- Area: 66
- Dimensions: 11 X 6
Heating
- Forced Air, Natural Gas
Cooling
- Ceiling Fans, Central Air
Appliances
- Included: Dishwasher, Disposal, Double Oven, Dryer, Free Standing Electric Range, Microwave, Washer
- Laundry: In Unit, Laundry Room, Washer Hookup
Features
- Jetted Tub, Programmable Thermostat
- Basement: Full,Unfinished
- Has fireplace: Yes
- Fireplace features: Family Room, Gas
Interior area
- Total interior livable area: 1,701 sqft
- Finished area above ground: 1,701
Property
Parking
- Total spaces: 2
- Parking features: Two Car Garage, Attached, Driveway, Electricityin Garage, Garage Faces Front, Garage Door Opener
- Attached garage spaces: 2
Accessibility
- Accessibility features: Grip Accessible Features
Features
- Levels: One
- Stories: 1
- Entry location: GroundLevel
- Patio & porch: Patio, Porch
- Exterior features: Grounds Maintenance
- Pool features: None
Details
- Parcel number: 0817199086
- Special conditions: Short Sale No,Standard
Construction
Type & style
- Home type: Condo
- Architectural style: Ranch
- Property subtype: Condominium
Materials
- Brick, Vinyl Siding
- Foundation: Basement, Poured
Condition
- New construction: No
- Year built: 2004
- Major remodel year: 2020
Utilities & green energy
- Electric: Circuit Breakers
- Sewer: Public Sewer
- Water: Public
- Utilities for property: Cable Available, Underground Utilities
Community & HOA
Community
- Features: Sidewalks
- Subdivision: AVERHILL PARC #738
HOA
- Has HOA: Yes
- Services included: Insurance, Maintenance Grounds, Maintenance Structure, Snow Removal
- HOA fee: $230 monthly
- HOA phone: 586-254-3000
Location
- Region: Macomb
Financial & listing details
- Price per square foot: $191/sqft
- Tax assessed value: $104,002
- Annual tax amount: $3,286
- Date on market: 5/15/2026
- Cumulative days on market: 27 days
- Listing agreement: Exclusive Agency
- Listing terms: Cash,Conventional
Price history
| Date | Event | Price |
|---|---|---|
| 6/25/2026 | Sold | $325,000-3%$191/sqft |
Source:  Realcomp II #20261031427 Report a problem Realcomp II #20261031427 Report a problem | ||
| 5/15/2026 | Listed for sale | $334,900+67%$197/sqft |
Source: Realcomp II #20261031427 Report a problem | ||
| 10/14/2004 | Sold | $200,500$118/sqft |
Source: Public Record Report a problem | ||
Public tax history
| Year | Property taxes | Tax assessment |
|---|---|---|
| 2025 | $3,202 +4.8% | $164,900 +5.9% |
| 2024 | $3,054 +5.2% | $155,700 +11.3% |
| 2023 | $2,904 +2.8% | $139,900 +8.5% |
| 2022 | $2,826 +0.2% | $128,900 +4% |
| 2021 | $2,822 | $124,000 +1.5% |
| 2020 | $2,822 +7.9% | $122,200 +7.2% |
| 2019 | $2,614 +4.3% | $114,000 +8.4% |
| 2018 | $2,507 +6.8% | $105,200 +3.5% |
| 2017 | $2,346 | $101,600 +0% |
| 2016 | $2,346 | $101,570 +7.9% |
| 2015 | $2,346 +35.3% | $94,130 +15.3% |
| 2013 | $1,735 | $81,640 +2.3% |
| 2011 | -- | $79,780 -14.7% |
| 2009 | -- | $93,580 |
Find assessor info on the county website
Neighborhood: 48042
Nearby homes
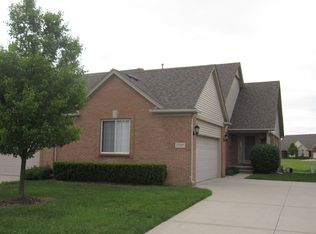
- $326,7002 bd3 ba1.5k sqft17257 Averhill Blvd, Macomb, MI 48042Off Market
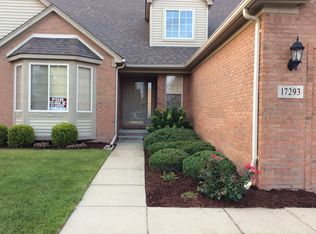
- $337,7002 bd2 ba1.7k sqft17293 Averhill Blvd, Macomb, MI 48042Off Market
- $355,0002 bd2 ba1.4k sqft17404 Timber Dr, Macomb, MI 48042Sold

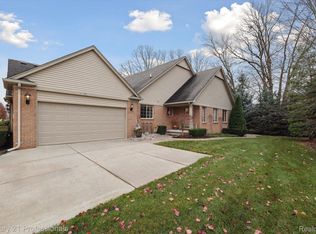
- $380,0002 bd2 ba2.7k sqft52327 S Westfield Dr N #79, Macomb, MI 48042Sold
- $350,0002 bd2 ba1.5k sqft52264 Gabriella Ln, Macomb, MI 48042Sold
- $364,9003 bd3 ba1.8k sqft17470 Timber Dr, Macomb, MI 48042Pending
- $265,0002 bd2 ba1.3k sqft17149 Westgrove Dr, Macomb, MI 48042Sold
- $334,9002 bd2 ba2.6k sqft17459 Timber Dr #145, Macomb, MI 48042Sold
Nearby schools
GreatSchools rating
- 6/10Sequoyah Elementary SchoolGrades: PK-5Distance: 0.6 mi
- 8/10Iroquois Middle SchoolGrades: 6-8Distance: 2.1 mi
- 7/10Dakota High SchoolGrades: 9-12Distance: 3.2 mi
Get a cash offer in 3 minutes
Find out how much your home could sell for in as little as 3 minutes with a no-obligation cash offer.
Estimated market value
$325,000
Get a cash offer in 3 minutes
Find out how much your home could sell for in as little as 3 minutes with a no-obligation cash offer.
Estimated market value
$325,000
- Michigan
- Macomb County
- Macomb
- 48042
- 17197 Averhill Blvd
Nearby cities
Nearby zip codes
Other Macomb Topics
