Welcome to this model-perfect four-bedroom, three-bath furnished home in the gated community of Cagan Crossings! Owner offering $10,000.00 towards closing costs and prepaids with the right offer! Step inside to beautifully maintained tile floors throughout the main living areas. The large gourmet kitchen features 42-inch cabinets, quartz countertops, a spacious center island, and stainless-steel appliances. The breakfast nook is open and has sliding glass doors that open to a large, screened lanai with a private yard and serene conservation view. On the first floor, there’s an ensuite that can also serve as an office. Upstairs, a generous open loft leads to the primary suite, which boasts a large primary bath with double sinks and a roomy walk-in closet. This split floor plan ensures privacy for all family members. Just minutes from Lake Louisa State Park, the Wellness Way corridor, shopping, and restaurants, with easy access to major highways—schedule your private viewing today!
Sold for $430,000
Zestimate®
$430,000
17197 CAGAN CROSSINGS BOULEVARD, CLERMONT, FL 34714
4beds
2,208sqft
Single Family Residence
Built in 2022
4,953 Square Feet Lot
$430,000 Zestimate®
$195/sqft
$2,617 Estimated rent
Home value
$430,000
$409,000 - $452,000
$2,617/mo
Zestimate® history
Owner options
List your home for rent
$2,617/mo
Rent Zestimate®
Find your next renter with Zillow Rental Manager. Plus, with online applications, you can quickly screen prospective tenants – for free.
$2,617/mo
Rent Zestimate®
Refinance and save
$3,041/mo
Est. payment
Refinancing to a lower rate could help reduce your monthly payments and save thousands over the life of the loan.
$3,041/mo
Est. payment
Explore your selling options
Work with a Zillow partner agent
Leverage their expertise and Zillow's premium Showcase listings to get your home seen by more buyers.
Get startedList with your own agent
Get your home in front of millions of buyers by listing it on Zillow.
Learn how to do itSell it yourself
Take full control of how buyers see your home on Zillow by listing For Sale by Owner (FSBO).
List your homeWhat's special
Large screened lanaiSpacious center islandLarge gourmet kitchenQuartz countertopsGenerous open loftBreakfast nookSliding glass doors
Zillow last checked:
Listing updated:
Listed by:
Jeri Anarumo 863-877-1915,
FLORIDA REALTY MARKETPLACE 863-877-1915
Bought with:
Priscilla Fitzpatrick, 3615404
REAL BROKER, LLC
Source: Stellar MLS,MLS#: G5110882 Originating MLS: Orlando Regional
Originating MLS: Orlando Regional
Facts & features
Interior
Bedrooms & bathrooms
- Bedrooms: 4
- Bathrooms: 3
- Full bathrooms: 3
Rooms
- Room types: Utility Room, Loft
Primary bedroom
- Features: Walk-In Closet(s)
- Level: Second
- Area: 224 Square Feet
- Dimensions: 16x14
Bedroom 1
- Features: Built-in Closet
- Level: First
- Area: 132 Square Feet
- Dimensions: 11x12
Bedroom 3
- Features: Built-in Closet
- Level: Second
- Area: 132 Square Feet
- Dimensions: 11x12
Bedroom 4
- Features: Built-in Closet
- Level: Second
- Area: 132 Square Feet
- Dimensions: 11x12
Dinette
- Level: First
- Area: 100 Square Feet
- Dimensions: 10x10
Kitchen
- Features: Built-in Closet
- Level: First
- Area: 216 Square Feet
- Dimensions: 16x13.5
Living room
- Level: First
- Area: 262.5 Square Feet
- Dimensions: 17.5x15
Loft
- Level: Second
- Area: 210 Square Feet
- Dimensions: 21x10
Heating
- Central
Cooling
- Central Air
Appliances
- Included: Dishwasher, Disposal, Dryer, Microwave, Range, Refrigerator, Washer
- Laundry: Laundry Room
Features
- Ceiling Fan(s), High Ceilings, Kitchen/Family Room Combo, Open Floorplan, Solid Wood Cabinets, Stone Counters, Walk-In Closet(s)
- Flooring: Carpet, Ceramic Tile
- Doors: Sliding Doors
- Windows: Blinds
- Has fireplace: No
- Furnished: Yes
Interior area
- Total structure area: 2,750
- Total interior livable area: 2,208 sqft
Property
Parking
- Total spaces: 2
- Parking features: Driveway
- Attached garage spaces: 2
- Has uncovered spaces: Yes
Features
- Levels: Two
- Stories: 2
- Patio & porch: Enclosed, Screened
- Exterior features: Irrigation System, Private Yard
- Has view: Yes
- View description: Trees/Woods
Lot
- Size: 4,953 Square Feet
- Features: In County, Landscaped, Sidewalk
- Residential vegetation: Trees/Landscaped
Details
- Parcel number: 362426010000004600
- Special conditions: None
Construction
Type & style
- Home type: SingleFamily
- Architectural style: Traditional
- Property subtype: Single Family Residence
Materials
- Block, Stucco
- Foundation: Slab
- Roof: Shingle
Condition
- New construction: No
- Year built: 2022
Utilities & green energy
- Sewer: Public Sewer
- Water: Public
- Utilities for property: BB/HS Internet Available, Cable Connected, Electricity Connected, Public, Sewer Connected, Street Lights, Water Connected
Community & HOA
Community
- Features: Clubhouse, Community Mailbox, Deed Restrictions, Gated Community - No Guard, Playground, Pool, Sidewalks
- Security: Gated Community
- Pet fee: $0 monthly
- Subdivision: CAGAN CROSSINGS
HOA
- Has HOA: Yes
- Amenities included: Gated, Pool
- HOA fee: $117 monthly
- HOA name: Rizzetta and Company
- HOA phone: 407-472-2471
Location
- Region: Clermont
Financial & listing details
- Price per square foot: $195/sqft
- Tax assessed value: $377,593
- Annual tax amount: $5,715
- Date on market: 4/12/2026
- Cumulative days on market: 50 days
- Listing terms: Cash,Conventional
- Ownership: Fee Simple
- Total actual rent: 0
- Electric utility on property: Yes
- Road surface type: Paved, Asphalt
Price history
| Date | Event | Price |
|---|---|---|
| 6/25/2026 | Sold | $430,000-0.9%$195/sqft |
Source:  Stellar MLS #G5110882 Report a problem Stellar MLS #G5110882 Report a problem | ||
| 6/1/2026 | Pending sale | $434,000$197/sqft |
Source: Stellar MLS #G5110882 Report a problem | ||
| 5/8/2026 | Price change | $434,000-1.1%$197/sqft |
Source: Stellar MLS #G5110882 Report a problem | ||
| 4/12/2026 | Listed for sale | $439,000+19%$199/sqft |
Source: Stellar MLS #G5110882 Report a problem | ||
| 6/17/2021 | Listing removed | -- |
Source:  Centex Report a problem Centex Report a problem | ||
| 6/6/2021 | Listed for sale | $368,990$167/sqft |
Source: Centex Report a problem | ||
Public tax history
| Year | Property taxes | Tax assessment |
|---|---|---|
| 2025 | $5,715 -0.3% | $377,593 |
| 2024 | $5,730 +4.8% | $377,593 +2.4% |
| 2023 | $5,467 +308.8% | $368,752 +434.4% |
| 2022 | $1,337 | $69,000 |
| 2021 | -- | -- |
Find assessor info on the county website
Neighborhood: 34714
Nearby homes
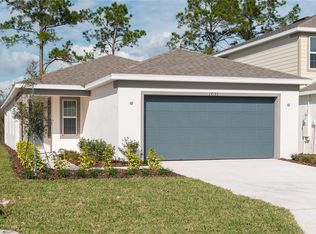
- $390,0004 bd2 ba1.5k sqft17193 Cagan Crossings Blvd, Clermont, FL 34714Pending
- $335,5003 bd2 ba1.2k sqft17205 Cagan Crossings Blvd, Clermont, FL 34714Off Market

- $402,8004 bd2 ba2k sqft17201 Cagan Crossings Blvd, Clermont, FL 34714Off Market

- $301,8764,950 Square Feet17189 Cagan Crossings Blvd, Clermont, FL 34714Off Market
- $426,8004 bd3 ba2.1k sqft17192 Cagan Crossings Blvd, Clermont, FL 34714Off Market
- $490,0004 bd2 ba1.6k sqft17200 Cagan Crossings Blvd, Clermont, FL 34714Sold
- $406,5004 bd2 ba1.9k sqft17188 Cagan Crossings Blvd, Clermont, FL 34714Off Market
- $2,5003 bd2 ba1.4k sqft17177 Cagan Crossings Blvd, Clermont, FL 34714For Rent
Nearby schools
GreatSchools rating
- 5/10Lake Pointe Academy K-8Grades: PK-8Distance: 0.4 mi
- 5/10East Ridge High SchoolGrades: 9-12Distance: 12.8 mi
Get a cash offer in 3 minutes
Find out how much your home could sell for in as little as 3 minutes with a no-obligation cash offer.
Estimated market value
$430,000
Get a cash offer in 3 minutes
Find out how much your home could sell for in as little as 3 minutes with a no-obligation cash offer.
Estimated market value
$430,000
- Florida
- Lake County
- Clermont
- 34714
- 17197 CAGAN CROSSINGS BOULEVARD
Nearby cities
Nearby zip codes
Other Clermont Topics
