Skip main navigation
Pending
  • $179,000

    17197 Forest Ave, Eastpointe, MI 48021

    4beds
    1,639sqft
    : 
    $1,501/mo
    Get pre-qualified
    Single Family Residence
    Built in 1950
    10,454 Square Feet Lot
    $180,800 Zestimate®
    $109/sqft
    $-- HOA

    What's special

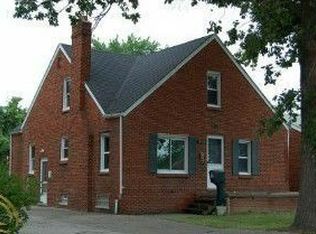
    This home is adorable and offers so much space! Looking for a truly move in ready home? This home has it with stylish decor, updated bath, remodeled kitchen with chic shaker cabinets with quartz counter tops, tons cabinet and pantry space, turquoise backsplash, warm laminate flooring that flows into the large eating area overlooking the spacious backyard with fruit trees, and playscape! This home has real oak flooring in the living room and first floor bedrooms, and a modern electric fireplace that set the mood. The first floor laundry room offers tons of space for storage. Enjoy the three season sun porch as a bonus space. There is a private room off the back with it's own half bath which makes it perfect for guests or a personal office space. You will absolutely fall in love with the extra large primary suite with a huge closet system. This home has newer pella windows and many updates.
    36 days
    |
    305
    |
    27
    |

    Zillow last checked:

    Listing updated:

    Listed by:

    Lee S Speagle Lark 248-609-8000,

    Keller Williams Paint Creek 248-609-8000

    Source: Realcomp II,MLS#: 20261055506MLS Logo

      Facts & features

      Interior

      Bedrooms & bathrooms
      • Bedrooms: 4
      • Bathrooms: 2
      • Full bathrooms: 1
      • 1/2 bathrooms: 1
      Primary bedroom
      • Level: Second
      • Area: 483
      • Dimensions: 23 X 21
      Bedroom
      • Level: Entry
      • Area: 156
      • Dimensions: 13 X 12
      Bedroom
      • Level: Entry
      • Area: 108
      • Dimensions: 9 X 12
      Bedroom
      • Level: Entry
      • Area: 120
      • Dimensions: 10 X 12
      Other
      • Level: Entry
      Other
      • Level: Entry
      Other
      • Level: Entry
      • Area: 84
      • Dimensions: 12 X 7
      Kitchen
      • Level: Entry
      • Area: 168
      • Dimensions: 14 X 12
      Laundry
      • Level: Entry
      • Area: 100
      • Dimensions: 10 X 10
      Living room
      • Level: Entry
      • Area: 252
      • Dimensions: 18 X 14
      Other
      • Level: Entry
      • Area: 100
      • Dimensions: 10 X 10
      Heating
      • Baseboard, Hot Water, Natural Gas
      Cooling
      • Window Units
      Appliances
      • Included: Dishwasher, Disposal, Dryer, Free Standing Electric Range, Free Standing Refrigerator, Microwave, Washer
      • Laundry: Laundry Room
      Features
      • Windows: Energy Star Qualified Windows
      • Has basement: No
      • Has fireplace: No
      Interior area
      • Total interior livable area: 1,639 sqft
      • Finished area above ground: 1,639

      Property

      Parking
      • Total spaces: 1
      • Parking features: One Car Garage, Attached, Electricityin Garage, Garage Door Opener
      • Attached garage spaces: 1
      Features
      • Levels: Two
      • Stories: 2
      • Entry location: GroundLevelwSteps
      • Patio & porch: Breezeway, Enclosed, Patio
      • Pool features: None
      • Fencing: Fenced
      Lot
      • Size: 10,454 Square Feet
      • Dimensions: 66 x 159
      Details
      • Parcel number: 1429153039
      • Special conditions: Short Sale No,Standard

      Construction

      Type & style
      • Home type: SingleFamily
      • Architectural style: Other
      • Property subtype: Single Family Residence
      Materials
      • Brick, Vinyl Siding
      • Foundation: Crawl Space
      • Roof: Asphalt
      Condition
      • New construction: No
      • Year built: 1950

      Utilities & green energy

      • Sewer: Public Sewer
      • Water: Public

      Community & HOA

      Community
      • Subdivision: NUMMER SUB
      HOA
      • Has HOA: No
      Location
      • Region: Eastpointe

      Financial & listing details

      • Price per square foot: $109/sqft
      • Tax assessed value: $67,269
      • Annual tax amount: $4,144
      • Date on market: 7/17/2026
      • Cumulative days on market: 36 days
      • Listing agreement: Exclusive Right To Sell
      • Listing terms: Cash,Conventional,FHA,Va Loan

        Estimated market value

        $180,800

        $172,000 - $190,000

        $1,851/mo

        Price history

        DateEventPrice
        7/24/2026Pending sale$179,000$109/sqft
        Source: Realcomp II #20261055506 Report a problem
        7/18/2026Listed for sale$179,000+19.4%$109/sqft
        Source: Realcomp II #20261055506 Report a problem
        7/19/2022Listing removed--
        Source: Realcomp II #20221007650 Report a problem
        7/9/2022Price change$149,900-6.3%$91/sqft
        Source: Realcomp II #20221007650 Report a problem
        6/20/2022Listed for sale$159,900+35.6%$98/sqft
        Source: Realcomp II #20221007650 Report a problem
        8/28/2019Listing removed$117,900$72/sqft
        Source: Keller Williams Realty Lakeside #31386299 Report a problem
        8/28/2019Listed for sale$117,900-1.8%$72/sqft
        Source: Keller Williams Realty Lakeside #31386299 Report a problem
        8/26/2019Sold$120,000+1.8%$73/sqft
        Source: MiRealSource #31386299 Report a problem
        7/14/2019Pending sale$117,900$72/sqft
        Source: Keller Williams Realty Lakeside Market Center #31386299 Report a problem
        7/7/2019Listed for sale$117,900$72/sqft
        Source: Keller Williams Realty Lakeside #31386299 Report a problem

        Public tax history

        YearProperty taxesTax assessment
        2025$4,067 +3.1%$98,100 +5.6%
        2024$3,943 +2.5%$92,900 +9.8%
        2023$3,847 +1.6%$84,600 +18%
        2022$3,788 +0.6%$71,700 +13.6%
        2021$3,766 $63,100 +11.7%
        2020$3,766 +66.2%$56,500 +19.7%
        2019$2,266 +6.2%$47,200 +15.3%
        2018$2,134 +37.7%$40,920 +8.5%
        2017$1,550 $37,720
        2016$1,550 $37,720 +13.3%
        2015$1,550 -8.1%$33,280 +1.9%
        2013$1,686 $32,670
        2012-- --
        2009-- --
        2001$1,644 +3.3%$43,864 +3.2%
        2000$1,591 $42,504
        Find assessor info on the county website

        Monthly payment

        Est. payment

        Payment breakdown

        Explore the cost of this home by adjusting the details. Changes won't be saved.
        All calculations are estimates and provided by Zillow, Inc. for informational purposes only. Actual amounts may vary.
        HOA fees may include property taxes on listings classified as Co-Ops. Contact the listing agent and/or owner for fee details.
        See how much you could borrow to make a competitive offer.

        Climate risks

        Neighborhood: 48021

        Getting around

        67 / 100
        Somewhat Walkable
        50 / 100
        Bikeable

        Nearby schools

        GreatSchools rating

        A local agent can set up tours, give advice and negotiate with sellers.

        Browse local experts

        Similar homes