Welcome to your dream home in the heart of Parker! Do Not Miss this Opportunity!!! This stunning end unit MOVE IN READY townhome-style condo boasts an abundance of natural light, providing a warm and inviting atmosphere throughout. Offering a rare floor plan with a Den on the main floor and upstairs Loft.
Featuring 3 bedrooms and 3 bathrooms, this home offers ample space for comfortable living. The main floor den provides the perfect spot for a home office or cozy reading nook, while the second-floor loft offers additional versatile living space, ideal for a playroom or entertainment area.
Large eat-in kitchen, complete with elegant Corian countertops, 42 inch cabinets, newer refrigerator and dishwasher. You will have both beauty and functionality for all your culinary endeavors.
Upstairs has a full bath, 3/4 bath, and 1/2 bath on the main floor. Plus, a single-car garage ensures hassle-free parking and additional storage space.
All appliances including washer and dryer are included.
Situated on a quiet street in the highly sought-after Prairie Meadows community, you'll enjoy peace and tranquility while still being just minutes away from all the amenities Parker has to offer.
Convenience is key with nearby shopping options including Trader Joe's, Costco, and more, making errands a breeze. Close to schools, parks and trails.
Remember all the maintenance to the outside of the home is covered by the HOA!
Don't miss out on this incredible opportunity to make this your new home sweet home. Schedule your showing today and prepare to fall in love!
Sold for $412,000
$412,000
17198 Lark Water Lane #A, Parker, CO 80134
3beds
1,656sqft
Townhouse
Built in 2006
-- sqft lot
$-- Zestimate®
$249/sqft
$2,580 Estimated rent
Home value
Not available
Estimated sales range
Not available
$2,580/mo
Zestimate® history
Owner options
List your home for rent
$2,580/mo
Rent Zestimate®
Find your next renter with Zillow Rental Manager. Plus, with online applications, you can quickly screen prospective tenants – for free.
$2,580/mo
Rent Zestimate®
Refinance and save
$2,884/mo
Est. payment
Refinancing to a lower rate could help reduce your monthly payments and save thousands over the life of the loan.
$2,884/mo
Est. payment
Explore your selling options
Work with a Zillow partner agent
Leverage their expertise and Zillow's premium Showcase listings to get your home seen by more buyers.
Get startedList with your own agent
Get your home in front of millions of buyers by listing it on Zillow.
Learn how to do itSell it yourself
Take full control of how buyers see your home on Zillow by listing For Sale by Owner (FSBO).
List your homeWhat's special
End unitNewer refrigerator and dishwasherAbundance of natural lightElegant corian countertopsLarge eat-in kitchen
Zillow last checked:
Listing updated:
Listed by:
Theresa Wilson 303-929-0173,
Keller Williams DTC
Bought with:
Zachary Higgins, 100101967
Colorado Home Realty
Source: REcolorado as distributed by MLS GRID,MLS#: 7995300
Facts & features
Interior
Bedrooms & bathrooms
- Bedrooms: 3
- Bathrooms: 3
- Full bathrooms: 1
- 3/4 bathrooms: 1
- 1/2 bathrooms: 1
- Main level bathrooms: 1
Primary bedroom
- Level: Upper
- Area: 168 Square Feet
- Dimensions: 12 x 14
Bedroom
- Level: Upper
Bedroom
- Level: Upper
Primary bathroom
- Level: Upper
Bathroom
- Level: Upper
Bathroom
- Level: Main
Den
- Level: Main
Dining room
- Level: Main
Family room
- Level: Main
Kitchen
- Level: Main
Laundry
- Level: Upper
Loft
- Level: Upper
- Area: 140 Square Feet
- Dimensions: 10 x 14
Heating
- Forced Air
Cooling
- Central Air
Appliances
- Included: Dishwasher, Disposal, Dryer, Microwave, Oven, Refrigerator, Washer
- Laundry: In Unit
Features
- Ceiling Fan(s), Corian Counters, Eat-in Kitchen, Granite Counters, High Ceilings, Kitchen Island, Laminate Counters, Open Floorplan, Primary Suite, Walk-In Closet(s)
- Flooring: Laminate, Vinyl
- Has basement: No
- Common walls with other units/homes: End Unit
Interior area
- Total structure area: 1,656
- Total interior livable area: 1,656 sqft
- Finished area above ground: 1,656
Property
Parking
- Total spaces: 7
- Parking features: Concrete
- Attached garage spaces: 1
- Details: Off Street Spaces: 6
Features
- Levels: Two
- Stories: 2
- Entry location: Ground
- Patio & porch: Patio
- Exterior features: Private Yard
- Fencing: Full
Details
- Parcel number: R0469949
- Zoning: PDU
- Special conditions: Standard
Construction
Type & style
- Home type: Townhouse
- Architectural style: Contemporary
- Property subtype: Townhouse
- Attached to another structure: Yes
Materials
- Frame, Wood Siding
- Roof: Composition
Condition
- Updated/Remodeled
- Year built: 2006
Utilities & green energy
- Sewer: Public Sewer
- Water: Public
- Utilities for property: Electricity Connected, Natural Gas Connected
Community & HOA
Community
- Subdivision: Cottonwood South Condos
HOA
- Has HOA: Yes
- Amenities included: Playground, Trail(s)
- Services included: Insurance, Maintenance Grounds, Maintenance Structure, Recycling, Road Maintenance, Sewer, Snow Removal, Trash, Water
- HOA fee: $450 monthly
- HOA name: Prairie Meadows
- HOA phone: 303-482-2213
- Second HOA fee: $136 annually
- Second HOA name: Cottonwood South
- Second HOA phone: 303-221-1117
Location
- Region: Parker
Financial & listing details
- Price per square foot: $249/sqft
- Tax assessed value: $325,183
- Annual tax amount: $2,571
- Date on market: 4/15/2024
- Listing terms: Cash,Conventional,FHA,Other,VA Loan
- Exclusions: Cameras Inside The Home(2 Located In The Upstairs Kids Bedrooms), Both Baby Gates(One Upstairs And One On The Main Floor), Pull Up Bar(Upstairs Primary Closet), Fireplace In Family Room And Tv On Top Of Fireplace.
- Ownership: Individual
- Electric utility on property: Yes
- Road surface type: Paved
Price history
| Date | Event | Price |
|---|---|---|
| 3/12/2025 | Sold | $412,000-1.9%$249/sqft |
Source:  REcolorado as distributed by MLS GRID #7995300 Report a problem REcolorado as distributed by MLS GRID #7995300 Report a problem | ||
| 2/9/2025 | Pending sale | $420,000$254/sqft |
Source: REcolorado as distributed by MLS GRID #7995300 Report a problem | ||
| 1/19/2025 | Price change | $420,000-1.2%$254/sqft |
Source: REcolorado as distributed by MLS GRID #7995300 Report a problem | ||
| 12/16/2024 | Price change | $425,000-0.7%$257/sqft |
Source: REcolorado as distributed by MLS GRID #7995300 Report a problem | ||
| 8/29/2024 | Price change | $427,900-2.7%$258/sqft |
Source: REcolorado as distributed by MLS GRID #7995300 Report a problem | ||
| 6/3/2024 | Price change | $439,900-1.1%$266/sqft |
Source: REcolorado as distributed by MLS GRID #7995300 Report a problem | ||
| 5/21/2024 | Price change | $444,900-0.5%$269/sqft |
Source: REcolorado as distributed by MLS GRID #7995300 Report a problem | ||
| 5/14/2024 | Price change | $447,000-0.7%$270/sqft |
Source: REcolorado as distributed by MLS GRID #7995300 Report a problem | ||
| 4/15/2024 | Listed for sale | $450,000+114.4%$272/sqft |
Source: REcolorado as distributed by MLS GRID #7995300 Report a problem | ||
| 7/11/2013 | Listing removed | $209,900$127/sqft |
Source: RE/MAX Alliance #1200561 Report a problem | ||
| 6/21/2013 | Listed for sale | $209,900$127/sqft |
Source: RE/MAX Alliance #1200561 Report a problem | ||
| 3/6/2013 | Listing removed | $1,450$1/sqft |
Source: Rental Source Report a problem | ||
| 2/9/2013 | Listed for rent | $1,450$1/sqft |
Source: RE/MAX ALLIANCE-PARKER,CO Report a problem | ||
Public tax history
| Year | Property taxes | Tax assessment |
|---|---|---|
| 2021 | -- | $23,250 |
Find assessor info on the county website
Neighborhood: 80134
Nearby homes
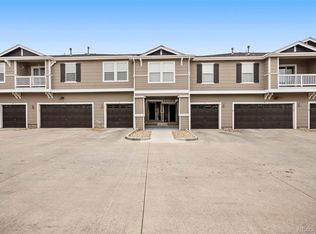
- $449,0003 bd3 ba1.5k sqft17175 Lark Water Ln UNIT C, Parker, CO 80134Sold
- $293,3353 bd3 ba1.4k sqft17198 Lark Water Ln, Parker, CO 80134Off Market
- $289,5703 bd2 ba1.3k sqft17198 Lark Water Ln UNIT D, Parker, CO 80134Off Market
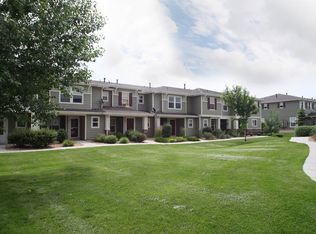
- $279,5782 bd3 ba1.2k sqft17198 Lark Water Ln UNIT C, Parker, CO 80134Off Market
- $389,2003 bd3 ba1.7k sqft17198 Lark Water Ln UNIT F, Parker, CO 80134Off Market
- $289,6693 bd3 ba1.3k sqft17198 Lark Water Ln UNIT B, Parker, CO 80134Off Market
- $290,8903 bd3 ba1.3k sqft17164 Lark Water Ln UNIT D, Parker, CO 80134Off Market
- $298,0463 bd3 ba1.4k sqft17164 Lark Water Ln UNIT B, Parker, CO 80134Off Market
Nearby schools
GreatSchools rating
- 7/10Pine Lane Elementary SchoolGrades: PK-6Distance: 1.8 mi
- 5/10Sierra Middle SchoolGrades: 7-8Distance: 1.2 mi
- 9/10Chaparral High SchoolGrades: 9-12Distance: 1.3 mi
Schools provided by the listing agent
- Elementary: Pine Lane Prim/Inter
- Middle: Sierra
- High: Chaparral
- District: Douglas RE-1
Source: REcolorado as distributed by MLS GRID. This data may not be complete. We recommend contacting the local school district to confirm school assignments for this home.


Get pre-qualified for a loan
At Zillow Home Loans, we can pre-qualify you in as little as 5 minutes with no impact to your credit score.An equal housing lender. NMLS #10287.
- Colorado
- Douglas County
- Parker
- 80134
- 17198 Lark Water Lane Unit A
Nearby cities
Nearby neighborhoods
Nearby zip codes
Other Parker Topics
