Skip main navigation
Sold
  • Price Unknown

    17198 S Hall St, Olathe, KS 66062

    4beds
    3,025sqft
    Single Family Residence
    Built in 2022
    9,686 Square Feet Lot
    $732,200 Zestimate®
    $--/sqft
    $3,540 Estimated rent

    Home value

    $732,200

    $696,000 - $769,000

    $3,540/mo

    Zestimate® history
    Loading
    Loading...

    Owner options

    List your home for rent

    $3,540/mo

    Rent Zestimate®

    Find your next renter with Zillow Rental Manager. Plus, with online applications, you can quickly screen prospective tenants – for free.

    Learn more

    $3,540/mo

    Rent Zestimate®

    Refinance and save

    $900/mo

    Est. payment

    Refinancing to a lower rate could help reduce your monthly payments and save thousands over the life of the loan.

    See today's rates

    $900/mo

    Est. payment

    Explore your selling options

    Work with a Zillow partner agent

    Leverage their expertise and Zillow's premium Showcase listings to get your home seen by more buyers.

    Get started

    List with your own agent

    Get your home in front of millions of buyers by listing it on Zillow.

    Learn how to do it

    Sell it yourself

    Take full control of how buyers see your home on Zillow by listing For Sale by Owner (FSBO).

    List your home

    What's special

    Resort-style poolFreestanding soaker tubLarge islandBuilt-in ovenWalk-in showerLarge designer kitchenQuartz countertops
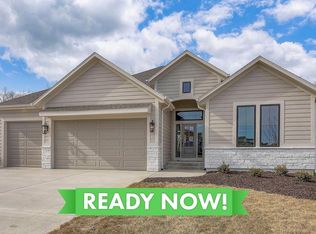
    UNDER CONSTRUCTION - MECHANICAL STAGE - READY SUMMER 2024 The Timberland Reverse by New Mark Homes in Boulder Hills on lot 118 is a luxurious reverse 1.5 that features the primary bedroom and a second bedroom on the main level. The home features 4 bedrooms, 3 bathrooms, 3 car garage, a finished lower level with an 8’ rear bar, and an additional appliance allowance. The large designer kitchen boasts a gas cooktop, built-in oven and microwave, quartz countertops, and a large island. The primary suite offers dual vanities, a freestanding soaker tub, a walk-in shower, and a separate commode area. The lower level on a walkout/ walk up lot provides additional entertainment space with a living room and bar area as well as two additional bedrooms. This is a beautiful open plan! Boulder Hills is a family community built around the new Timber Sage Elementary School adjacent to Heritage Park with golf, a dog park, a lake, trails, and sports fields. Amenities include a resort-style pool with an outdoor pavilion w/ fireplace and outdoor kitchen, playground, and pickleball court. “Price is subject to change without notice during construction: options may be added or removed, material prices can change and site cost overages may apply”

    Zillow last checked:

    Listing updated:

    Listed by:

    Leslie Zarda 913-915-6547,

    Weichert, Realtors Welch & Com,

    Ann Ring 913-484-7835,

    Weichert, Realtors Welch & Com

    Bought with:

    Lynne Collinsworth, SP00048902

    ReeceNichols -The Village

    Source: Heartland MLS as distributed by MLS GRID,MLS#: 2451886MLS Logo

    Facts & features

    Interior

    Bedrooms & bathrooms
    • Bedrooms: 4
    • Bathrooms: 3
    • Full bathrooms: 3
    Primary bedroom
    • Features: Carpet, Walk-In Closet(s)
    • Level: First
    Bedroom 2
    • Features: Walk-In Closet(s)
    • Level: First
    Bedroom 3
    • Features: All Carpet, Walk-In Closet(s)
    • Level: Lower
    Bedroom 4
    • Features: All Carpet, Walk-In Closet(s)
    • Level: Lower
    Primary bathroom
    • Features: Ceramic Tiles, Double Vanity, Solid Surface Counter
    • Level: First
    Breakfast room
    • Level: First
    Family room
    • Features: Fireplace, Wood Floor
    • Level: First
    Kitchen
    • Features: Kitchen Island, Pantry, Solid Surface Counter
    • Level: First
    Laundry
    • Features: Ceramic Tiles
    • Level: First
    Heating
    • Forced Air
    Cooling
    • Electric
    Appliances
    • Laundry: Laundry Room, Main Level
    Features
    • Custom Cabinets, Kitchen Island, Pantry, Walk-In Closet(s)
    • Flooring: Carpet, Wood
    • Basement: Concrete,Finished,Full,Walk-Out Access
    • Number of fireplaces: 1
    • Fireplace features: Great Room, See Through
    Interior area
    • Total structure area: 3,025
    • Total interior livable area: 3,025 sqft
    • Finished area above ground: 1,757
    • Finished area below ground: 1,268

    Property

    Parking
    • Total spaces: 3
    • Parking features: Attached, Garage Faces Front
    • Attached garage spaces: 3
    Features
    • Patio & porch: Covered
    Lot
    • Size: 9,686 Square Feet
    • Features: City Lot
    Details
    • Parcel number: DP04060000 0118

    Construction

    Type & style
    • Home type: SingleFamily
    • Architectural style: Traditional
    • Property subtype: Single Family Residence
    Materials
    • Stone Trim, Stucco & Frame
    • Roof: Composition
    Condition
    • Under Construction
    • New construction: Yes
    • Year built: 2022
    Details
    • Builder model: Timberland Reverse
    • Builder name: New Mark Homes

    Utilities & green energy

    • Sewer: Public Sewer
    • Water: Public

    Community & HOA

    Community
    • Subdivision: Boulder Hills
    HOA
    • Has HOA: Yes
    • Amenities included: Clubhouse, Pickleball Court(s), Play Area, Pool
    • Services included: All Amenities
    • HOA fee: $900 annually
    • HOA name: Boulder Hills HOA
    Location
    • Region: Olathe

    Financial & listing details

    • Tax assessed value: $707,900
    • Annual tax amount: $8,783
    • Date on market: 8/27/2023
    • Listing terms: Cash,Conventional,FHA,VA Loan
    • Ownership: Private

    Price history

    DateEventPrice
    6/26/2024Sold--
    Source: Heartland MLS as distributed by MLS GRID #2451886 Report a problem
    4/25/2024Pending sale$708,900$234/sqft
    Source: Heartland MLS as distributed by MLS GRID #2451886 Report a problem
    1/30/2024Price change$708,900+1.3%$234/sqft
    Source: Heartland MLS as distributed by MLS GRID #2451886 Report a problem
    12/11/2023Price change$699,900+1.4%$231/sqft
    Source: Heartland MLS as distributed by MLS GRID #2451886 Report a problem
    8/27/2023Listed for sale$689,950$228/sqft
    Source: Heartland MLS as distributed by MLS GRID #2451886 Report a problem

    Public tax history

    YearProperty taxesTax assessment
    2025$9,896 +339.5%$81,409 +314.4%
    2024$2,251 +30.7%$19,644 +52.6%
    2023$1,723 +37%$12,869 +42.9%
    2022$1,258 $9,008
    Find assessor info on the county website

    Neighborhood: Forest Hills Estates

    Nearby schools

    GreatSchools rating
    Schools provided by the listing agent
    • Elementary: Timber Sage
    • Middle: Woodland Spring
    • High: Spring Hill

    Source: Heartland MLS as distributed by MLS GRID. This data may not be complete. We recommend contacting the local school district to confirm school assignments for this home.

    Get a cash offer in 3 minutes
    Find out how much your home could sell for in as little as 3 minutes with a no-obligation cash offer.
    Estimated market value
    $732,200
    Get a cash offer in 3 minutes
    Find out how much your home could sell for in as little as 3 minutes with a no-obligation cash offer.
    Estimated market value
    $732,200