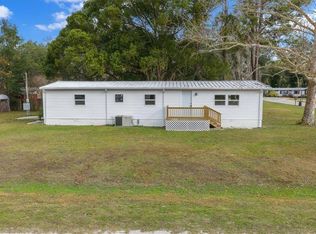
Under contract-accepting backup offers. ACCEPTING BACK UP OFFERS...Enjoy the space, convenience, and location you’ve been looking for—just minutes from The Villages, without the added expense of living in The Villages! This spacious 3-bedroom, 2-bath home sits on nearly an acre of land, offering plenty of room both inside and out. Step inside and you’ll immediately appreciate just how much living space this home has to offer. The split-bedroom floor plan provides privacy, while the open and inviting layout features a formal living room, formal dining room, spacious great room, and an eat-in breakfast nook. Whether you love entertaining family and friends or simply want room to spread out and relax, this home delivers! At the heart of the home is the large chef’s kitchen, offering plenty of space for cooking, gathering, and entertaining. Updated LVP flooring throughout gives the interior a fresh, cohesive look, while the newer roof, installed in 2020, adds peace of mind. The spacious primary suite features a walk-in closet and private en-suite bathroom complete with dual sinks and a walk-in shower. A large indoor laundry room provides even more convenience and storage. Outside, the nearly one-acre property gives you room to enjoy the Florida lifestyle and make the space your own. There is also a storage shed plus a covered boat/RV-style carport or shelter, perfect for storing your recreational toys, equipment, or additional vehicles. Best of all, you’re just minutes from The Villages, giving you convenient access to an incredible variety of shopping, dining, medical facilities, entertainment, and everyday conveniences—while enjoying the space and freedom of your own property. Big home, big lot, and a fantastic location—come see just how much this property has to offer!
Accepting backups
$179,000
17198 SE 99TH AVENUE, SUMMERFIELD, FL 34491
3beds
1,728sqft
Manufactured Home, Single Family Residence
Built in 1994
0.84 Acres Lot
$173,700 Zestimate®
$104/sqft
$-- HOA
What's special
Private en-suite bathroomStorage shedNearly one-acre propertyLarge indoor laundry roomOpen and inviting layoutSpacious primary suiteSplit-bedroom floor plan
- 40 days
- 133
- 4
Zillow last checked:
Listing updated:
Listed by:
Bobbie Jo Clark 352-274-8046,
CROWN & GLORY REALTY INC 352-274-8046
Source: Stellar MLS,MLS#: OM733156 Originating MLS: Ocala - Marion
Facts & features
Interior
Bedrooms & bathrooms
- Bedrooms: 3
- Bathrooms: 2
- Full bathrooms: 2
Primary bedroom
- Description: Room1
- Features: Walk-In Closet(s)
- Level: First
- Area: 175.5 Square Feet
- Dimensions: 13.5x13
Kitchen
- Description: Room3
- Level: First
- Area: 279.5 Square Feet
- Dimensions: 21.5x13
Living room
- Description: Room2
- Level: First
- Area: 234 Square Feet
- Dimensions: 18x13
Heating
- Electric
Cooling
- Central Air
Appliances
- Included: Dishwasher, Microwave, Range, Refrigerator, Tankless Water Heater
- Laundry: Inside, Laundry Room
Features
- Ceiling Fan(s), Eating Space In Kitchen, High Ceilings, L Dining, Living Room/Dining Room Combo, Open Floorplan
- Flooring: Luxury Vinyl
- Has fireplace: No
Interior area
- Total structure area: 1,728
- Total interior livable area: 1,728 sqft
Video & virtual tour
Property
Features
- Levels: One
- Stories: 1
- Patio & porch: Deck
- Exterior features: Other
Lot
- Size: 0.84 Acres
- Dimensions: 111 x 330
- Features: Cleared
Details
- Additional structures: Shed(s)
- Parcel number: 4831200105
- Zoning: R1
- Special conditions: None
Construction
Type & style
- Home type: MobileManufactured
- Property subtype: Manufactured Home, Single Family Residence
- Attached to another structure: Yes
Materials
- Vinyl Siding
- Foundation: Raised
- Roof: Shingle
Condition
- New construction: No
- Year built: 1994
Utilities & green energy
- Sewer: Septic Tank
- Water: Well
- Utilities for property: Electricity Connected
Community & HOA
Community
- Pet fee: $0 monthly
- Subdivision: MOBILE HOME MDWS UN 02
HOA
- Has HOA: No
Location
- Region: Summerfield
Financial & listing details
- Price per square foot: $104/sqft
- Tax assessed value: $150,489
- Annual tax amount: $2,046
- Date on market: 9/30/2026
- Cumulative days on market: 36 days
- Listing terms: Cash,Conventional,VA Loan
- Ownership: Fee Simple
- Total actual rent: 0
- Electric utility on property: Yes
- Road surface type: Paved, Asphalt
- Body type: Double Wide
Estimated market value
$173,700
$165,000 - $182,000
Not available
Price history
| Date | Event | Price |
|---|---|---|
| 9/30/2026 | Listed for sale | $179,000-3.2%$104/sqft |
Source:  Stellar MLS #OM733156 Report a problem | ||
| 10/19/2024 | Listing removed | $184,900$107/sqft |
Source: Stellar MLS #OM626605 Report a problem | ||
| 10/19/2023 | Listing removed | -- |
Source: Stellar MLS #OM626605 Report a problem | ||
| 10/19/2021 | Sold | $184,900$107/sqft |
Source: Public Record Report a problem | ||
| 9/4/2021 | Pending sale | $184,900$107/sqft |
Source: Stellar MLS #OM626605 Report a problem | ||
| 9/4/2021 | Listed for sale | $184,900+276.6%$107/sqft |
Source: Stellar MLS #OM626605 Report a problem | ||
| 11/6/2020 | Sold | $49,100-45.4%$28/sqft |
Source: Public Record Report a problem | ||
| 9/22/2010 | Sold | $90,000-24.4%$52/sqft |
Source: Public Record Report a problem | ||
| 10/28/2008 | Listing removed | $119,000$69/sqft |
Source: Century 21 #G4634717 Report a problem | ||
| 7/13/2008 | Listed for sale | $119,000+1600%$69/sqft |
Source: Century 21 #G4634717 Report a problem | ||
| 8/25/2005 | Sold | $7,000-30%$4/sqft |
Source: Public Record Report a problem | ||
| 2/4/2005 | Sold | $10,000$6/sqft |
Source: Public Record Report a problem | ||
Public tax history
| Year | Property taxes | Tax assessment |
|---|---|---|
| 2025 | $2,131 +2% | $150,489 -5.5% |
| 2024 | $2,089 -2.6% | $159,252 -1.6% |
| 2023 | $2,144 -9.3% | $161,816 +24.1% |
| 2022 | $2,364 +23% | $130,348 +31.7% |
| 2021 | $1,922 +161.4% | $98,942 +86.7% |
| 2020 | $735 +0.5% | $52,987 +2.3% |
| 2019 | $732 | $51,796 +1.9% |
| 2018 | $732 +5.3% | $50,830 +2.1% |
| 2017 | $695 +5.8% | $49,785 +2.1% |
| 2016 | $657 | $48,761 +0.7% |
| 2015 | $657 +4.2% | $48,422 +0.8% |
| 2014 | $631 +2.6% | $48,038 +1.5% |
| 2013 | $615 -1.9% | $47,328 +0.8% |
| 2012 | $627 -39.4% | $46,968 -0.3% |
| 2011 | $1,035 -35.1% | $47,129 -19.4% |
| 2010 | $1,595 -1.2% | $58,500 -5.1% |
| 2009 | $1,613 -15.3% | $61,640 -25.4% |
| 2008 | $1,904 +81.3% | $82,665 +128.4% |
| 2007 | $1,050 +20.8% | $36,193 +205.9% |
| 2006 | $869 +7.9% | $11,830 -0.4% |
| 2005 | $805 | $11,880 +19.6% |
| 2004 | $805 -16% | $9,935 -75.9% |
| 2002 | $959 -1.4% | $41,177 -3.5% |
| 2001 | $973 | $42,662 |
| 2000 | $973 | $42,662 |
Find assessor info on the county website
Monthly payment
Climate risks
Neighborhood: 34491


Similar homes
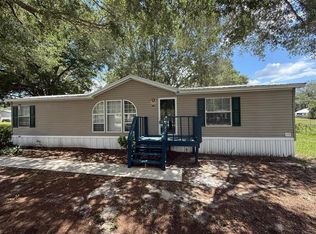
- $180,0003 bd2 ba1.2k sqft16440 SE 95 COURT, SUMMERFIELD, FL 34491For Sale
 MLS ID #G5117558, Donna Mills-Martens, RE/MAX FOXFIRE - SUMMERFIELD. Stellar MLS
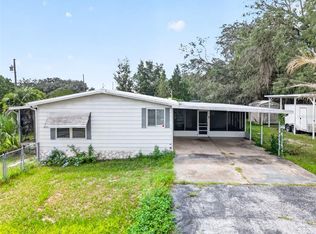
- $210,0003 bd2 ba1.7k sqft10865 SE TIMUCUAN ROAD, SUMMERFIELD, FL 34491For Sale
 MLS ID #OM710035, Shane Sellers, EXP REALTY LLC. Stellar MLS
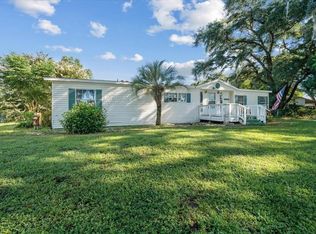
- $208,0003 bd2 ba1.2k sqft15068 SE 105TH AVENUE, SUMMERFIELD, FL 34491For Sale
 MLS ID #G5118267, Regina Rodriguez, CENTURY 21 ALTON CLARK. Stellar MLS
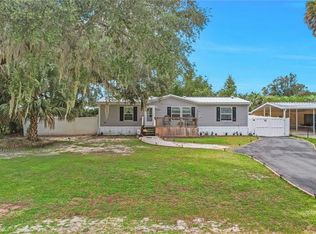
- $169,0003 bd2 ba1.3k sqft13219 SE 32ND CT, BELLEVIEW FL 34420, Belleview, FL 34420For Sale
 MLS ID #CC851321, Alice Ratliff, LPT REALTY, LLC. Stellar MLS
- $174,9002 bd2 ba1.3k sqft1537 E SCHWARTZ BOULEVARD, LADY LAKE, FL 32159For SaleMLS ID #O6442941, John Walker, Jr, HOUWZER INC. Stellar MLS
- $190,0003 bd1 ba1.1k sqft9782 SE 157TH LANE, SUMMERFIELD, FL 34491For SaleMLS ID #OM719869, Lynn Taylor, HOMERUN REALTY. Stellar MLS
- $185,0003 bd2 ba1.3k sqft10333 E Clovernook LN, INVERNESS FL 34450, Inverness, FL 34450For SaleMLS ID #CC858887, Wendy Hoffmann, ERA AMERICAN SUNCOAST REALTY. Stellar MLS
- $252,9004 bd3 ba2.4k sqft9630 SE 165TH LANE, SUMMERFIELD, FL 34491For SaleMLS ID #OM722898, Cassandra Gardner, KELLER WILLIAMS CORNERSTONE RE. Stellar MLS
- $209,0002 bd2 ba1.4k sqft17841 SE 106th CT, SUMMERFIELD, FL 34491For Sale
 MLS ID #226035220, Daniel Borkowski, Waterside Realty Group, Inc. SWFLMLS
- $199,9992 bd2 ba1k sqft510 BONITA DRIVE, LADY LAKE, FL 32159For SaleMLS ID #G5119766, Alyson Stegner, FLAMINGO REAL ESTATE & MNGMT. Stellar MLS
- $265,0003 bd3 ba1.9k sqft17676 SE 102ND CIRCLE, SUMMERFIELD, FL 34491For SaleMLS ID #OM727515, Charles Campbell, JUDY L. TROUT REALTY. Stellar MLS
- $196,5002 bd2 ba1k sqft1541 DORAL CIRCLE, THE VILLAGES, FL 32159For SaleMLS ID #G5116867, Tamara Nelson-McDonald, WORTH CLARK REALTY. Stellar MLS
- $190,0003 bd2 ba1.2k sqft13581 SE 48TH COURT, SUMMERFIELD, FL 34491For SaleMLS ID #G5109837, Donna Mills-Martens, RE/MAX FOXFIRE - SUMMERFIELD. Stellar MLS
- $240,0002 bd2 ba1.6k sqft9532 SE 173RD LANE, SUMMERFIELD, FL 34491For SaleMLS ID #OM725266, Scott Coldwell, COLDWELL REALTY SOLD GUARANTEE. Stellar MLS
- $169,9003 bd2 ba1.6k sqft5621 SW 64TH LANE ROAD, OCALA, FL 34474For SaleMLS ID #OM735015, Carlos De Anda Perez, CENTRAL CITY REALTY. Stellar MLS
- $175,0003 bd2 ba1.2k sqft2956 SW 89TH PLACE, OCALA, FL 34476For SaleMLS ID #O6437408, Candace Garber, TRUDEALS REALTY CORP. Stellar MLS
- $198,0002 bd2 ba1.2k sqft712 JASON DRIVE, LADY LAKE, FL 32159For SaleMLS ID #G5102567, Ira Miller, IM REALTY. Stellar MLS
- $159,9003 bd3 ba1.4k sqft11600 RANCHO DRIVE, LEESBURG, FL 34788For SaleMLS ID #G5117596, Alison Wheatley, WHEATLEY REALTY GROUP. Stellar MLS
- $200,0002 bd2 ba1.2k sqft14160 SE 85TH AVENUE, SUMMERFIELD, FL 34491For SaleMLS ID #OM721734, Virgil Kapp, SELLSTATE NGR- SUMMERFIELD. Stellar MLS
- $215,0002 bd2 ba1.1k sqft1712 W SCHWARTZ BOULEVARD, THE VILLAGES, FL 32159For SaleMLS ID #G5116217, Catherine Tarquini, FLORIDA FINE HOMES REALTY, LLC. Stellar MLS
