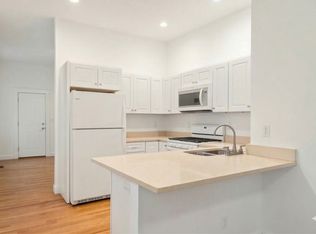
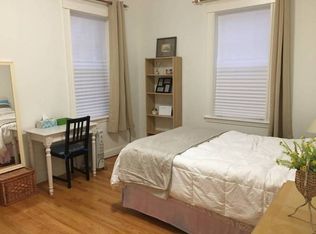
Located just three blocks from the restaurants, shops, and Red Line T in Central Square, this oversized one-bedroom condominium offers an ideal blend of city convenience and comfortable living. Set on the second floor of a charming 5-unit brick building, the home is filled with natural light from a series of large windows spanning the length of the unit. The expansive living area provides ample space for entertaining, dining, and everyday relaxation. Toward the rear, the eat-in kitchen features stainless steel appliances and opens directly to a private porch—perfect for morning coffee or evening unwinding. A thoughtfully designed office nook incorporates in-unit laundry, while the residence also includes private basement storage. Renovated approximately 10 years ago, the unit showcases hardwood floors throughout, high ceilings, and a smart, efficient layout.
Sold for $755,000
$755,000
172-174 Auburn St #3, Cambridge, MA 02139
1beds
782sqft
Condominium
Built in 1890
-- sqft lot
$-- Zestimate®
$965/sqft
$-- Estimated rent
Home value
Not available
Estimated sales range
Not available
Not available
Zestimate® history
Owner options
List your home for rent
Find your next renter with Zillow Rental Manager. Plus, with online applications, you can quickly screen prospective tenants – for free.
Refinance and save
$3,998/mo
Est. payment
Refinancing to a lower rate could help reduce your monthly payments and save thousands over the life of the loan.
$3,998/mo
Est. payment
Explore your selling options
Work with a Zillow partner agent
Leverage their expertise and Zillow's premium Showcase listings to get your home seen by more buyers.
Get startedList with your own agent
Get your home in front of millions of buyers by listing it on Zillow.
Learn how to do itSell it yourself
Take full control of how buyers see your home on Zillow by listing For Sale by Owner (FSBO).
List your homeWhat's special
Zillow last checked:
Listing updated:
Listed by:
Max Dublin Team 617-230-7615,
Gibson Sotheby's International Realty 617-945-9161
Bought with:
Alli Trowbridge
Coldwell Banker Realty - Scituate
Source: MLS PIN,MLS#: 73472284
Facts & features
Interior
Bedrooms & bathrooms
- Bedrooms: 1
- Bathrooms: 1
- Full bathrooms: 1
- Main level bedrooms: 1
Primary bedroom
- Features: Closet, Flooring - Hardwood, Lighting - Overhead
- Level: Main,Second
- Area: 150
- Dimensions: 10 x 15
Bathroom 1
- Features: Bathroom - Tiled With Tub & Shower, Flooring - Stone/Ceramic Tile
- Level: Second
Kitchen
- Features: Flooring - Hardwood, Exterior Access, Recessed Lighting
- Level: Main,Second
- Area: 144
- Dimensions: 12 x 12
Living room
- Features: Flooring - Hardwood, Open Floorplan, Lighting - Overhead
- Level: Main,Second
- Area: 330
- Dimensions: 15 x 22
Office
- Features: Flooring - Hardwood, Lighting - Overhead
- Level: Main
- Area: 56
- Dimensions: 7 x 8
Heating
- Forced Air
Cooling
- Central Air
Appliances
- Included: Range, Dishwasher, Disposal, Microwave, Refrigerator, Range Hood
- Laundry: In Unit
Features
- Lighting - Overhead, Home Office
- Flooring: Tile, Hardwood, Flooring - Hardwood
- Has basement: Yes
- Has fireplace: No
Interior area
- Total structure area: 782
- Total interior livable area: 782 sqft
- Finished area above ground: 782
Property
Parking
- Parking features: On Street
- Has uncovered spaces: Yes
Features
- Entry location: Unit Placement(Upper)
- Patio & porch: Porch
- Exterior features: Porch
Details
- Parcel number: M:00106 L:0002200003,405138
- Zoning: C
Construction
Type & style
- Home type: Condo
- Property subtype: Condominium
Materials
- Roof: Shingle
Condition
- Year built: 1890
- Major remodel year: 1979
Utilities & green energy
- Electric: Circuit Breakers
- Sewer: Public Sewer
- Water: Public
Community & HOA
Community
- Features: Public Transportation, Shopping, Park, Walk/Jog Trails, Highway Access, Public School, T-Station
- Security: Intercom
HOA
- Services included: Water, Sewer, Insurance, Maintenance Structure, Snow Removal, Reserve Funds
- HOA fee: $171 monthly
Location
- Region: Cambridge
Financial & listing details
- Price per square foot: $965/sqft
- Tax assessed value: $643,700
- Annual tax amount: $4,403
- Date on market: 2/23/2026
Price history
| Date | Event | Price |
|---|---|---|
| 3/11/2026 | Sold | $755,000+8.6%$965/sqft |
Source: MLS PIN #73472284 Report a problem | ||
| 2/4/2026 | Contingent | $695,000$889/sqft |
Source: MLS PIN #73472284 Report a problem | ||
| 1/28/2026 | Listed for sale | $695,000$889/sqft |
Source: MLS PIN #73472284 Report a problem | ||
Public tax history
Tax history is unavailable.
Neighborhood: Cambridgeport
Nearby homes
- $--1 bd1 ba770 sqft172-174 Auburn St #2, Cambridge, MA 02139Off Market
- $--2 bd1 ba920 sqft172-174 Auburn St #1-5, Cambridge, MA 02139Off Market
- $953,7004 bd2 ba1.8k sqft172-174 Auburn St APT 1, Cambridge, MA 02139Off Market

- $--2 bd1 ba782 sqft174 Auburn St #3, Cambridge, MA 02139Off Market
- $---- bd-- ba-- sqft174 Auburn St APT 1, Cambridge, MA 02139Off Market
- $669,3001 bd1 ba755 sqft172 Auburn St APT 2, Cambridge, MA 02139Off Market
- $755,0001 bd1 ba782 sqft172 Auburn St APT 3, Cambridge, MA 02139Sold
- $835,6001 bd1 ba770 sqft172 Auburn St APT 4, Cambridge, MA 02139Off Market
Nearby schools
GreatSchools rating
- 9/10The Amigos SchoolGrades: PK-8Distance: 0.2 mi
- 8/10Cambridge Rindge and Latin SchoolGrades: 9-12Distance: 0.8 mi
- 7/10Putnam Avenue Upper SchoolGrades: 6-8Distance: 0.4 mi


Get pre-qualified for a loan
At Zillow Home Loans, we can pre-qualify you in as little as 5 minutes with no impact to your credit score.An equal housing lender. NMLS #10287.
- Massachusetts
- Middlesex County
- Cambridge
- 02139
- Cambridgeport
- 172-174 Auburn St Unit 3
Nearby cities
Nearby neighborhoods
Nearby zip codes
Other Cambridge Topics
