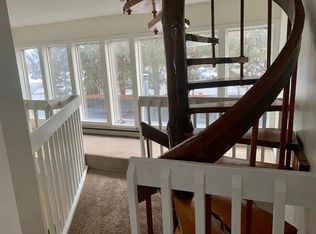
This one-of-a-kind home offers a blank slate for you to work your magic. It has buillt-in character, a clean white palette and thoughtful updates throughout. Featuring 3 bedrooms and 1 full bath, it's ideal for those seeking something beyond the ordinary. A spacious loft adds extra flexibility—perfect for a home office, studio, or guest space. The second floor promises to be a sunny primary bedroom retreat. The home has been well cared for and is move-in ready. Paved parking provides convenience and clean curb appeal. A rare find that combines comfort, function, and a truly unique style—schedule your showing today!
Closed
$235,000
172-174 John Street, Hudson Falls, NY 12839
3beds
1,646sqft
Single Family Residence, Residential
Built in 1972
0.32 Acres Lot
$250,200 Zestimate®
$143/sqft
$1,961 Estimated rent
Home value
$250,200
$168,000 - $375,000
$1,961/mo
Zestimate® history
Owner options
List your home for rent
$1,961/mo
Rent Zestimate®
Find your next renter with Zillow Rental Manager. Plus, with online applications, you can quickly screen prospective tenants – for free.
$1,961/mo
Rent Zestimate®
Refinance and save
$1,401/mo
Est. payment
Refinancing to a lower rate could help reduce your monthly payments and save thousands over the life of the loan.
$1,401/mo
Est. payment
Explore your selling options
Work with a Zillow partner agent
Leverage their expertise and Zillow's premium Showcase listings to get your home seen by more buyers.
Get startedList with your own agent
Get your home in front of millions of buyers by listing it on Zillow.
Learn how to do itSell it yourself
Take full control of how buyers see your home on Zillow by listing For Sale by Owner (FSBO).
List your homeWhat's special
Zillow last checked:
Listing updated:
Listed by:
Cynthia Cone 518-260-5007,
Coldwell Banker Prime Properties
Bought with:
Angela Cugini-Girard, 40CU0937069
eXp Realty
Source: Global MLS,MLS#: 202517935
Facts & features
Interior
Bedrooms & bathrooms
- Bedrooms: 3
- Bathrooms: 1
- Full bathrooms: 1
Bedroom
- Level: First
Bedroom
- Level: First
Primary bathroom
- Description: w/ 2 closets
- Level: Second
Full bathroom
- Description: w/laundry
- Level: First
Great room
- Description: Combo living/dining
- Level: First
Kitchen
- Level: First
Loft
- Level: Third
Other
- Description: sunny sitting area
- Level: Second
Heating
- Baseboard, Forced Air, Natural Gas
Cooling
- None
Appliances
- Included: Dryer, Electric Oven, Electric Water Heater, Range, Refrigerator, Washer
- Laundry: In Bathroom
Features
- Ceiling Fan(s), Vaulted Ceiling(s)
- Flooring: Carpet, Ceramic Tile
- Doors: Storm Door(s)
Interior area
- Total structure area: 1,646
- Total interior livable area: 1,646 sqft
- Finished area above ground: 1,646
- Finished area below ground: 0
Property
Parking
- Total spaces: 4
- Parking features: Paved, Driveway
- Has uncovered spaces: Yes
Features
- Patio & porch: Patio
Lot
- Size: 0.32 Acres
- Features: Level, Road Frontage, Irregular Lot
Details
- Additional structures: Shed(s)
- Parcel number: 534401 154.19217.2
- Zoning description: Single Residence
- Special conditions: Standard
Construction
Type & style
- Home type: SingleFamily
- Architectural style: Custom
- Property subtype: Single Family Residence, Residential
Materials
- Other, Wood Siding
- Foundation: Slab
- Roof: Rubber,Asbestos Shingle
Condition
- Updated/Remodeled
- New construction: No
- Year built: 1972
Utilities & green energy
- Electric: Circuit Breakers
- Sewer: Public Sewer
- Water: Public
- Utilities for property: Cable Available
Community & HOA
Community
- Security: Smoke Detector(s)
HOA
- Has HOA: No
Location
- Region: Hudson Falls
Financial & listing details
- Price per square foot: $143/sqft
- Annual tax amount: $4,412
- Date on market: 5/22/2025
Price history
| Date | Event | Price |
|---|---|---|
| 7/31/2025 | Sold | $235,000+4.4%$143/sqft |
Source:  Global MLS #202517935 Report a problem Global MLS #202517935 Report a problem | ||
| 5/28/2025 | Pending sale | $225,000$137/sqft |
Source: Global MLS #202517935 Report a problem | ||
| 5/23/2025 | Listing removed | $1,700$1/sqft |
Source: Zillow Rentals Report a problem | ||
| 5/22/2025 | Listed for sale | $225,000$137/sqft |
Source: Global MLS #202517935 Report a problem | ||
| 5/20/2025 | Listed for rent | $1,700$1/sqft |
Source: Zillow Rentals Report a problem | ||
Public tax history
Tax history is unavailable.
Neighborhood: 12839
Nearby homes
- $221,6003 bd1 ba1.6k sqft172-174 174 John St, Hudson Falls, NY 12839Off Market

- $200,5003 bd1 ba1.7k sqft172 John St, Hudson Falls, NY 12839Off Market
- $238,7002 bd1 ba936 sqft170 John St, Hudson Falls, NY 12839Off Market
- $98,7002 bd1 ba528 sqft176 John St, Hudson Falls, NY 12839Off Market
- $101,400-- bd-- ba2.5k sqft53-55-55 John St, Hudson falls, NY 12839Off Market
- $101,400-- bd-- ba2.5k sqft53-55-55 John St, Hudson Falls, NY 12839Off Market
- $226,7002 bd1 ba916 sqft168 John St, Hudson Falls, NY 12839Off Market
- $200,7003 bd1 ba1.1k sqft2323 Burgoyne Ave, Hudson Falls, NY 12839Off Market
Nearby schools
GreatSchools rating
- NAMargaret Murphy Kindergarten CenterGrades: PK-1Distance: 0.7 mi
- 3/10Hudson Falls Middle SchoolGrades: 6-8Distance: 1.2 mi
- 3/10Hudson Falls High SchoolGrades: 9-12Distance: 1.2 mi
Schools provided by the listing agent
- High: Hudson Falls
Source: Global MLS. This data may not be complete. We recommend contacting the local school district to confirm school assignments for this home.
- New York
- Washington County
- Hudson Falls
- 12839
- 172-174 John Street
Nearby cities
Nearby zip codes
Other Hudson Falls Topics
