Turn-key and income-producing, this fully furnished, 2022 custom Montana log cabin blends modern finishes with timeless rustic character in a private wooded setting near Glacier National Park. Established as a successful short-term rental, it also serves as a year-round retreat. The main floor features the primary bedroom and full bath, while the open loft offers additional sleeping space with a half bath, laundry, and access to a private balcony. Vaulted timber ceilings and expansive windows highlight the great room, flowing into an open kitchen and dining area. A wraparound deck and covered porch extend the living space outdoors. The half-acre lot offers privacy, native landscaping, and a fire pit for evenings under the trees. Ideally located near Glacier National Park with access to lakes, rivers, golf, and trails, and only 30 minutes to skiing in Whitefish and 45 minutes to Kalispell shopping and dining. This property operates as an active STR / vacation rental. Showings must be coordinated with the listing agent to work around guest reservations. Please request property showings in advance to accommodate guest schedule.
Home was completed in 2022; foundation poured in 2018. Public records classify the property as 2 bedrooms. Main floor bath is a tub/shower combo and the loft bath is a half bath with washer and dryer. Septic system is approved for 2–5 bedrooms, providing capacity beyond current layout. Property will be sold furnished, including appliances, furniture, kitchenware, linens, and décor unless specifically excluded. Propane gas conveys; propane tank is leased and transferable with provider. Internet service is available; Dish internet equipment is leased and may be transferable through the provider.
Closed
Price Unknown
172 3rd Ave, West Glacier, MT 59936
2beds
1,008sqft
Single Family Residence
Built in 2022
0.46 Acres Lot
$702,100 Zestimate®
$--/sqft
$2,542 Estimated rent
Home value
$702,100
$632,000 - $779,000
$2,542/mo
Zestimate® history
Owner options
List your home for rent
$2,542/mo
Rent Zestimate®
Find your next renter with Zillow Rental Manager. Plus, with online applications, you can quickly screen prospective tenants – for free.
$2,542/mo
Rent Zestimate®
Refinance and save
Refinancing to a lower rate could help reduce your monthly payments and save thousands over the life of the loan.
Explore your selling options
Work with a Zillow partner agent
Leverage their expertise and Zillow's premium Showcase listings to get your home seen by more buyers.
Get startedList with your own agent
Get your home in front of millions of buyers by listing it on Zillow.
Learn how to do itSell it yourself
Take full control of how buyers see your home on Zillow by listing For Sale by Owner (FSBO).
List your homeWhat's special
Wraparound deckPrivate wooded settingCovered porchMain floor bathExpansive windowsLoft bathHalf-acre lot
Zillow last checked:
Listing updated:
Listed by:
Katie Anderson 406-396-4316,
Engel & Völkers Western Frontier - Whitefish
Bought with:
Scott Reese, RRE-RBS-LIC-135452
eXp Realty - Kalispell
Source: MRMLS,MLS#: 30055726
Facts & features
Interior
Bedrooms & bathrooms
- Bedrooms: 2
- Bathrooms: 2
- Full bathrooms: 1
- 1/2 bathrooms: 1
Primary bedroom
- Description: 11'8" x 11'2"
- Level: Main
- Area: 130.28
- Dimensions: 11.67 x 11.17
Bathroom 1
- Description: 5'6" x 8'6"
- Level: Main
- Area: 46.75
- Dimensions: 5.5 x 8.5
Bathroom 2
- Description: Half-Bath with Included Washer & Dryer
- Level: Upper
- Area: 51.75
- Dimensions: 5.75 x 9
Dining room
- Description: 12'11" x 11'3" with Vaulted Ceiling Above
- Level: Main
- Area: 145.31
- Dimensions: 12.92 x 11.25
Great room
- Description: 12'8" x 11'3" with Vaulted Ceiling Above
- Level: Main
- Area: 142.5
- Dimensions: 12.67 x 11.25
Kitchen
- Description: 8'1" x 9'
- Level: Main
- Area: 72.75
- Dimensions: 8.08 x 9
Loft
- Description: Loft sleeping space with furnished queen bed and pull-out couch provides flexible accommodations for guests.
- Level: Upper
- Area: 165.83
- Dimensions: 10 x 16.58
Heating
- Electric, Forced Air, Hot Water, Propane
Appliances
- Included: Dryer, Dishwasher, Microwave, Range, Refrigerator, Washer
- Laundry: Washer Hookup
Features
- Main Level Primary, Open Floorplan, Vaulted Ceiling(s)
- Basement: Crawl Space
- Has fireplace: No
Interior area
- Total interior livable area: 1,008 sqft
- Finished area below ground: 0
Property
Parking
- Parking features: Additional Parking, Alley Access, Boat, RV Access/Parking
Features
- Levels: One and One Half
- Patio & porch: Rear Porch, Covered, Deck, Front Porch, Side Porch, Wrap Around, Balcony
- Exterior features: Awning(s), Balcony, Breezeway, Fire Pit, Propane Tank - Leased
- Has view: Yes
- View description: Trees/Woods
Lot
- Size: 0.46 Acres
- Features: Secluded, Wooded, Level
- Topography: Level
Details
- Parcel number: 07429503403080000
- Zoning description: Middle Canyon Zoning
- Special conditions: Standard
Construction
Type & style
- Home type: SingleFamily
- Architectural style: Cabin,Log Home,Modern
- Property subtype: Single Family Residence
Materials
- Log, Wood Siding
- Foundation: Poured
- Roof: Metal
Condition
- New construction: No
- Year built: 2022
Utilities & green energy
- Sewer: Private Sewer, Septic Tank
- Water: Private, Well
- Utilities for property: Electricity Connected, High Speed Internet Available, Propane, See Remarks
Community & HOA
Community
- Security: Carbon Monoxide Detector(s), Fire Alarm, Smoke Detector(s)
- Subdivision: Hewitts Homesites
HOA
- Has HOA: No
Location
- Region: West Glacier
Financial & listing details
- Tax assessed value: $336,300
- Annual tax amount: $1,832
- Date on market: 8/18/2025
- Listing agreement: Exclusive Right To Sell
- Listing terms: Cash,Conventional,FHA,VA Loan
- Exclusions: Propane gas conveys; propane tank is leased. Internet service available; Dish internet equipment is leased.
Price history
| Date | Event | Price |
|---|---|---|
| 3/25/2026 | Sold | -- |
Source:  MRMLS #30055726 Report a problem MRMLS #30055726 Report a problem | ||
| 1/27/2026 | Price change | $759,000-0.8%$753/sqft |
Source: MRMLS #30055726 Report a problem | ||
| 8/18/2025 | Listed for sale | $765,000$759/sqft |
Source: MRMLS #30055726 Report a problem | ||
Public tax history
| Year | Property taxes | Tax assessment |
|---|---|---|
| 2025 | $1,393 -15.6% | $476,200 +41.6% |
| 2024 | $1,651 +11.1% | $336,300 |
| 2023 | $1,485 +108.5% | $336,300 +172.3% |
| 2022 | $713 +120.6% | $123,520 +120.6% |
| 2021 | $323 +65.2% | $56,000 +77.8% |
| 2020 | $195 -3.3% | $31,500 |
| 2019 | $202 -15.6% | $31,500 +3.3% |
| 2018 | $239 +0.7% | $30,500 |
| 2017 | $238 -40.6% | $30,500 -45.2% |
| 2016 | $400 | $55,654 |
| 2015 | $400 -18.8% | $55,654 +34.9% |
| 2014 | $493 | $41,248 |
Find assessor info on the county website
Neighborhood: 59936
Nearby homes
- $--3 bd1 ba1k sqft161 3rd Ave, West Glacier, MT 59936Sold
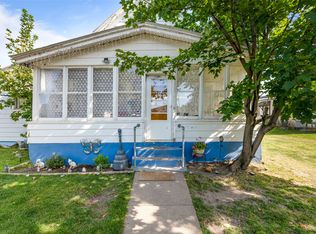
- $128,0000.459 Acres180 3rd Ave, West Glacier, MT 59936Off Market
- $186,9650.918 Acres210 Main St, West Glacier, MT 59936Off Market
- $597,6003 bd2 ba1.3k sqft161 3rd Ave, West Glacier, MT 59936Off Market
- $442,0003 bd1 ba1.1k sqft2509 Old Us Highway 2 E, West Glacier, MT 59936Off Market
- $513,7003 bd1 ba1.1k sqft2535 Old Us Highway 2 E, West Glacier, MT 59936Off Market
- $645,5003 bd2 ba2.2k sqft185 3rd Ave, West Glacier, MT 59936Off Market
- $394,6003 bd2 ba1.2k sqft125 3rd Ave, West Glacier, MT 59936Off Market
Nearby schools
GreatSchools rating
- NAWest Glacier SchoolGrades: PK-6Distance: 1.9 mi
- 5/10Columbia Falls High SchoolGrades: 9-12Distance: 11.5 mi
Schools provided by the listing agent
- District: District No. 8
Source: MRMLS. This data may not be complete. We recommend contacting the local school district to confirm school assignments for this home.
- Montana
- Flathead County
- Columbia Falls
- 59936
- 172 3rd Ave
Nearby cities
Nearby zip codes
Other Columbia Falls Topics
