Skip main navigation
Sold for $335,000
  • $335,000

    172 Alcott Cir, Hinesville, GA 31313

    4beds
    2,961sqft
    Single Family Residence
    Built in 2019
    7,840 Square Feet Lot
    $358,200 Zestimate®
    $113/sqft
    $3,003 Estimated rent

    Home value

    $358,200

    $340,000 - $376,000

    $3,003/mo

    Zestimate® history
    Loading
    Loading...

    Owner options

    List your home for rent

    $3,003/mo

    Rent Zestimate®

    Find your next renter with Zillow Rental Manager. Plus, with online applications, you can quickly screen prospective tenants – for free.

    Learn more

    $3,003/mo

    Rent Zestimate®

    Refinance and save

    $2,178/mo

    Est. payment

    Refinancing to a lower rate could help reduce your monthly payments and save thousands over the life of the loan.

    See today's rates

    $2,178/mo

    Est. payment

    Explore your selling options

    Work with a Zillow partner agent

    Leverage their expertise and Zillow's premium Showcase listings to get your home seen by more buyers.

    Get started

    List with your own agent

    Get your home in front of millions of buyers by listing it on Zillow.

    Learn how to do it

    Sell it yourself

    Take full control of how buyers see your home on Zillow by listing For Sale by Owner (FSBO).

    List your home

    What's special

    Gas fireplaceMaster suiteVaulted ceilingsOpen concept floor planBeautiful cabinetryGranite counter topsLarge sitting room
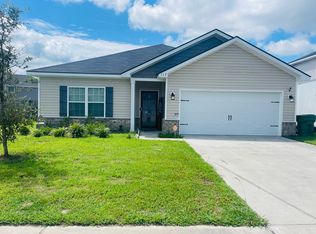
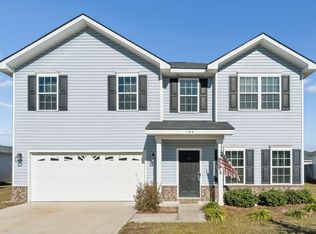
    New Price!!! Welcome to Griffin Park! This spacious 2-story home features 4 bedrooms and 2.5 baths. Open concept floor plan with laminate flooring throughout the main living area and all the bedrooms except the Master Suite. Formal dining room and formal living room / office directly through the front door. Living room with gas fireplace, dining area, and kitchen are all open to each other. Kitchen features stainless steel appliances, pantry, granite counter tops and beautiful cabinetry. The master suite features large sitting room, huge walk in closet, vaulted ceilings and ensuite with double vanity, separate shower and tub and toilet closet. The additional 3 bedrooms offer plenty of room for a growing family. The backyard is an entertainers dream with extended patio perfect for a outdoor table. Close to everything, shopping, schools and Ft Stewart.

    Zillow last checked:

    Listing updated:

    Listed by:

    Karyn Thomas 912-675-0660,

    KELLER WILLIAMS REALTY COASTAL AREA PARTNERS

    Bought with:

    OTHER AGENT

    NON-HAMLC

    Source: HABR,MLS#: 148142

    Facts & features

    Interior

    Bedrooms & bathrooms
    • Bedrooms: 4
    • Bathrooms: 3
    • Full bathrooms: 2
    • 1/2 bathrooms: 1
    Appliances
    • Included: Dishwasher, Electric Range, Microwave, Refrigerator, Electric Water Heater
    • Laundry: Wash/Dry Hook-up
    Features
    • Ceiling Fan(s), Kitchen Island, Pantry, Vaulted Ceiling(s), Dining/Kitchen Combo, Formal Dining Room
    • Attic: Pull Down Stairs
    • Has fireplace: Yes
    • Fireplace features: Living Room
    Interior area
    • Total structure area: 2,961
    • Total interior livable area: 2,961 sqft

    Property

    Parking
    • Total spaces: 2
    • Parking features: Two Car, Attached, Garage Door Opener
    • Attached garage spaces: 2
    Features
    • Levels: Two
    • Exterior features: See Remarks
    • Fencing: Privacy,Back Yard
    Lot
    • Size: 7,840 Square Feet
    • Features: Sidewalk, Subdivision Recorded
    Details
    • Parcel number: 036B255

    Construction

    Type & style
    • Home type: SingleFamily
    • Architectural style: Traditional
    • Property subtype: Single Family Residence
    Materials
    • Vinyl Siding, Insulation
    • Roof: Asbestos Shingle,Ridge Vent
    Condition
    • Year built: 2019

    Utilities & green energy

    • Sewer: Public Sewer
    • Water: Public
    • Utilities for property: Cable Available, Electricity Available, Electricity Connected, Phone Available, Propane

    Community & HOA

    Community
    • Security: Smoke Detector(s)
    • Subdivision: Griffin Park
    HOA
    • Has HOA: Yes
    • HOA fee: $25 monthly
    Location
    • Region: Hinesville

    Financial & listing details

    • Price per square foot: $113/sqft
    • Tax assessed value: $354,882
    • Annual tax amount: $5,904
    • Date on market: 7/8/2023
    • Electric utility on property: Yes

    Price history

    DateEventPrice
    12/13/2023Sold$335,000$113/sqft
    Source: HABR #148142 Report a problem
    10/17/2023Pending sale$335,000$113/sqft
    Source: HABR #148142 Report a problem
    8/21/2023Price change$335,000-2.9%$113/sqft
    Source: HABR #148142 Report a problem
    7/8/2023Listed for sale$345,000+43.8%$117/sqft
    Source: Hive MLS #291766 Report a problem
    2/10/2020Sold$239,900$81/sqft
    Source: Public Record Report a problem

    Public tax history

    YearProperty taxesTax assessment
    2025$5,904 -19.7%$141,953 +3.4%
    2024$7,350 +12%$137,346 +4.5%
    2023$6,565 +34%$131,489 +24.5%
    2022$4,900 +10.1%$105,609 +12.2%
    2021$4,450 +12.7%$94,120 +13%
    2020$3,948 +1069.7%$83,296 +1056.9%
    2019$338 $7,200
    Find assessor info on the county website

    Neighborhood: 31313

    Nearby schools

    GreatSchools rating
    Get pre-qualified for a loan
    At Zillow Home Loans, we can pre-qualify you in as little as 5 minutes with no impact to your credit score.

    An equal housing lender. NMLS #10287.

    Sell for more on Zillow
    Get a Zillow Showcase℠ listing at no additional cost and you could sell for .
    $358,200
    2% more
    +$7,164
    With Zillow Showcase(estimated)
    $365,364