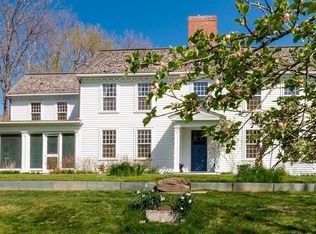
This property has it all.Location, Argilla Road,Privately sited, on 2.89 bucolic acres.2 miles from Crane Beach.The home is stunning, well maintained,& beautifully landscaped, surrounded by nature. It is unique.There are custom cabinetry/bookshelves, in the living room, kitchen, & library/family room.The home has a nice flow with an open floor plan The current owner occupies the home as a 2 bedroom 2 bath.. All on the first floor. There's a room on the second floor that can be finished as a 3rd bedroom. (the septic system will accommodate it )or it can be an office, workout room studio..you pick.. The kitchen, primary bedroom & the living area all have access to attached screened porches. Mini splits for AC. The property boasts a gorgeous, 40x60 barn perfect for entertaining (barn dance), hobbies, auto/boat collections.. So many uses.There is a shed that housed chickens & has a horse stall. Live your dream!! No love letters or escalations. First showings Saturday Sept 7th 10;00-12:00
Sold for $1,410,000
$1,410,000
172 Argilla Rd, Ipswich, MA 01938
2beds
2,080sqft
Single Family Residence
Built in 1900
2.89 Acres Lot
$1,572,700 Zestimate®
$678/sqft
$4,476 Estimated rent
Home value
$1,572,700
$1.42M - $1.76M
$4,476/mo
Zestimate® history
Owner options
List your home for rent
$4,476/mo
Rent Zestimate®
Find your next renter with Zillow Rental Manager. Plus, with online applications, you can quickly screen prospective tenants – for free.
$4,476/mo
Rent Zestimate®
Refinance and save
$9,094/mo
Est. payment
Refinancing to a lower rate could help reduce your monthly payments and save thousands over the life of the loan.
$9,094/mo
Est. payment
Explore your selling options
Work with a Zillow partner agent
Leverage their expertise and Zillow's premium Showcase listings to get your home seen by more buyers.
Get startedList with your own agent
Get your home in front of millions of buyers by listing it on Zillow.
Learn how to do itSell it yourself
Take full control of how buyers see your home on Zillow by listing For Sale by Owner (FSBO).
List your homeWhat's special
Zillow last checked:
Listing updated:
Listed by:
Ida Doane 508-878-5832,
J. Barrett & Company 978-526-8555
Bought with:
Hackett & Glessner Team
Compass
Source: MLS PIN,MLS#: 73284680
Facts & features
Interior
Bedrooms & bathrooms
- Bedrooms: 2
- Bathrooms: 2
- Full bathrooms: 2
Primary bedroom
- Features: Bathroom - Full, Wood / Coal / Pellet Stove, Skylight, Flooring - Wood, French Doors
- Level: First
Bedroom 2
- Features: Bathroom - Full, Ceiling Fan(s), Flooring - Wood, Deck - Exterior, Exterior Access, Slider
- Level: First
Primary bathroom
- Features: Yes
Bathroom 1
- Features: Bathroom - Full, Bathroom - With Shower Stall, Flooring - Stone/Ceramic Tile
- Level: First
Bathroom 2
- Features: Bathroom - Full, Bathroom - Tiled With Tub & Shower, Flooring - Stone/Ceramic Tile
- Level: First
Family room
- Features: Flooring - Hardwood
- Level: First
Kitchen
- Features: Vaulted Ceiling(s), Closet/Cabinets - Custom Built, Flooring - Wood, Dining Area, Countertops - Stone/Granite/Solid, French Doors, Open Floorplan, Remodeled, Gas Stove
- Level: First
Living room
- Features: Flooring - Wood, Open Floorplan
- Level: First
Heating
- Forced Air, Oil
Cooling
- Ductless
Appliances
- Included: Electric Water Heater, Range, Dishwasher, Microwave, Refrigerator, Washer, Dryer
- Laundry: First Floor
Features
- Entry Hall, Sitting Room, Loft, Walk-up Attic
- Flooring: Wood, Tile, Flooring - Stone/Ceramic Tile
- Doors: Storm Door(s), French Doors
- Windows: Insulated Windows
- Basement: Crawl Space,Bulkhead,Sump Pump,Unfinished
- Number of fireplaces: 1
- Fireplace features: Living Room
Interior area
- Total structure area: 2,080
- Total interior livable area: 2,080 sqft
Property
Parking
- Total spaces: 6
- Parking features: Barn, Off Street
- Has garage: Yes
- Uncovered spaces: 6
Features
- Patio & porch: Screened, Deck
- Exterior features: Porch - Screened, Deck, Storage, Barn/Stable, Professional Landscaping, Stone Wall
- Has view: Yes
- View description: Scenic View(s)
- Waterfront features: Ocean, 1 to 2 Mile To Beach, Beach Ownership(Public)
Lot
- Size: 2.89 Acres
Details
- Additional structures: Barn/Stable
- Parcel number: M:044 B:0037 L:0,1952583
- Zoning: RRA
Construction
Type & style
- Home type: SingleFamily
- Architectural style: Ranch
- Property subtype: Single Family Residence
Materials
- Frame
- Foundation: Concrete Perimeter, Block
- Roof: Shingle
Condition
- Year built: 1900
Utilities & green energy
- Electric: Circuit Breakers
- Sewer: Private Sewer
- Water: Public
- Utilities for property: for Gas Range
Community & HOA
Community
- Features: Shopping, Stable(s), Golf, T-Station
HOA
- Has HOA: No
Location
- Region: Ipswich
Financial & listing details
- Price per square foot: $678/sqft
- Tax assessed value: $1,105,200
- Annual tax amount: $12,577
- Date on market: 1/21/2026
Price history
| Date | Event | Price |
|---|---|---|
| 10/30/2024 | Sold | $1,410,000+12.8%$678/sqft |
Source: MLS PIN #73284680 Report a problem | ||
| 9/4/2024 | Listed for sale | $1,250,000$601/sqft |
Source: MLS PIN #73284680 Report a problem | ||
Public tax history
| Year | Property taxes | Tax assessment |
|---|---|---|
| 2025 | $14,157 +12.6% | $1,269,700 +14.9% |
| 2024 | $12,577 +10.8% | $1,105,200 +19.1% |
| 2023 | $11,346 | $927,700 |
| 2022 | $11,346 +3.9% | $927,700 +12.3% |
| 2021 | $10,924 +1.9% | $826,300 +8% |
| 2020 | $10,724 +0.9% | $764,900 +1.4% |
| 2019 | $10,624 +3.2% | $754,000 +4.3% |
| 2018 | $10,297 +1.9% | $723,100 +1.5% |
| 2017 | $10,108 +1.7% | $712,300 +6.5% |
| 2016 | $9,935 +7.5% | $669,000 -2.2% |
| 2015 | $9,244 +4.8% | $684,200 +4.2% |
| 2014 | $8,817 +6.6% | $656,500 +5.6% |
| 2013 | $8,269 +5.8% | $621,700 +1.6% |
| 2012 | $7,815 +6.4% | $612,000 |
| 2011 | $7,344 +11.5% | $612,000 +7.2% |
| 2010 | $6,587 -4.2% | $570,800 -14.2% |
| 2009 | $6,879 +10.6% | $665,300 -1.3% |
| 2008 | $6,221 +5.3% | $674,000 -5.1% |
| 2007 | $5,906 +9.2% | $709,900 +19.5% |
| 2006 | $5,410 +7.7% | $593,900 +10.6% |
| 2005 | $5,023 -0.7% | $537,200 +1.3% |
| 2004 | $5,057 +0.1% | $530,100 +20.1% |
| 2003 | $5,050 +32.9% | $441,400 +32.4% |
| 2001 | $3,801 -16.6% | $333,400 +4.6% |
| 1999 | $4,556 +61.3% | $318,800 +50.9% |
| 1995 | $2,824 | $211,200 |
Find assessor info on the county website
Neighborhood: 01938
Nearby homes
- $2,057,8005 bd4 ba4k sqft168 Argilla Rd, Ipswich, MA 01938Off Market
- $2,004,5005 bd2 ba2.7k sqft207 Argilla Rd, Ipswich, MA 01938Off Market
- $1,270,7003 bd2 ba2.3k sqft180 Argilla Rd, Ipswich, MA 01938Off Market
- $1,767,6004 bd4 ba4k sqft199 Argilla Rd, Ipswich, MA 01938Off Market
- $1,927,8003 bd2 ba2.2k sqft203 Argilla Rd, Ipswich, MA 01938Off Market
- $1,661,3004 bd2 ba2.8k sqft193 Argilla Rd, Ipswich, MA 01938Off Market
- $855,100-- bd-- ba-- sqft195 Argilla Rd, Ipswich, MA 01938Off Market
- $3,000,0004.8 acres193-195 Argilla Rd, Ipswich, MA 01938Pending
Nearby schools
GreatSchools rating
- 6/10Winthrop SchoolGrades: PK-5Distance: 2.5 mi
- 8/10Ipswich Middle SchoolGrades: 6-8Distance: 3.2 mi
- 8/10Ipswich High SchoolGrades: 9-12Distance: 3.1 mi
Get a cash offer in 3 minutes
Find out how much your home could sell for in as little as 3 minutes with a no-obligation cash offer.
Estimated market value
$1,572,700
Get a cash offer in 3 minutes
Find out how much your home could sell for in as little as 3 minutes with a no-obligation cash offer.
Estimated market value
$1,572,700
- Massachusetts
- Essex County
- Ipswich
- 01938
- 172 Argilla Rd
