Skip main navigation
Off market
  • $2,351,600

    172 Atlanta Country Club Dr SE, Marietta, GA 30067

    6beds
    7,024sqft
    SingleFamily
    Built in 1973
    1.12 Acres Lot
    $2,351,600 Zestimate®
    $335/sqft
    $7,881 Estimated rent

    Home value

    $2,351,600

    $2.07M - $2.68M

    $7,881/mo

    Zestimate® history
    Loading
    Loading...

    Owner options

    List your home for rent

    $7,881/mo

    Rent Zestimate®

    Find your next renter with Zillow Rental Manager. Plus, with online applications, you can quickly screen prospective tenants – for free.

    Learn more

    $7,881/mo

    Rent Zestimate®

    Refinance and save

    $14,101/mo

    Est. payment

    Refinancing to a lower rate could help reduce your monthly payments and save thousands over the life of the loan.

    See today's rates

    $14,101/mo

    Est. payment

    Explore your selling options

    Work with a Zillow partner agent

    Leverage their expertise and Zillow's premium Showcase listings to get your home seen by more buyers.

    Get started

    List with your own agent

    Get your home in front of millions of buyers by listing it on Zillow.

    Learn how to do it

    Sell it yourself

    Take full control of how buyers see your home on Zillow by listing For Sale by Owner (FSBO).

    List your home

    What's special

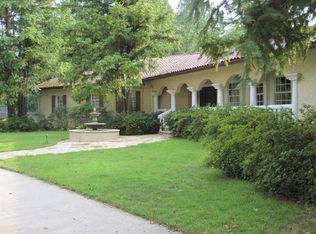
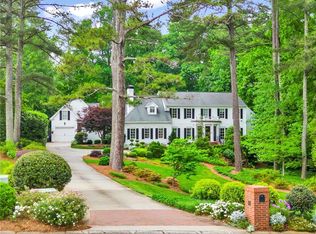
    Classic charm with quality renovations and additions on over an acre private lot in the prestigious Atlanta Country Club golf community. Separate carriage house has 3rd/4th garage and fully equipped living space including a 7th bedroom and 6th full bath, kitchen, laundry room, private balcony and golf cart space. The main home is bright and inviting with large formal rooms easily flowing into the open gourmet kitchen, huge family room, cozy fireside keeping room and screen porch with built-in grill and stone fireplace looking out to the lush yard w/potential pool site. Large kitchen has maple Craftsman Style cabinetry, upscale appliances, indoor grill, warming drawer, two sinks and fully opens to fireside keeping room and huge family room addition w/Cathedral Post and Beam Ceiling and wall of windows overlooking expansive back yard. Study/library has beamed/coffered ceiling and bookcase flanked fireplace. 1st floor guest room adjoins an impressively renovated bath. Spacious master with elegant renovated bath and walk-in closet is one of 6 bedrooms in the main residence. Light filled terrace level has oversized recreation room with stone wall and on trend linear ventless fireplace, fully equipped kitchenette, office with built-ins, exercise room with gym style flooring and guest room with adjoining full bath. Multiple entertainment areas throughout the park-like setting which is full of gorgeous mature plantings. Short walk to neighborhood country club and McFarlane Park. Nearby are National Forest Parks, Chattahoochee River trails, excellent shopping, dining, entertainment, library & medical facilities. Top East Cobb schools. Easy access to major business districts and freeways. Square footage does not include the carriage house.

    This property is not currently displayed as for sale or rent on Zillow. This may be different from what's on other websites or public sources.

    Facts & features

    Interior

    Bedrooms & bathrooms
    • Bedrooms: 6
    • Bathrooms: 6
    • Full bathrooms: 5
    • 1/2 bathrooms: 1
    Heating
    • Other
    Cooling
    • Central
    Appliances
    • Laundry: Laundry Room,Main Level
    Features
    • Beamed Ceilings,Bookcases,Cathedral Ceiling(s),Ent
    • Windows: Insulated Windows,Plantation Shutters,Storm Window
    • Basement: Bath/Stubbed,Daylight,Exterior Entry,Finished,Fini
    • Has fireplace: Yes
    • Fireplace features: Basement,Keeping Room,Other Room
    • Common walls with other units/homes: No Common Walls
    Interior area
    • Total interior livable area: 7,024 sqft

    Property

    Parking
    • Parking features: Garage - Attached
    Features
    • Patio & porch: Deck, Front Porch, Patio, Screened, Covered, Rear Porch
    • Exterior features: Brick
    • Fencing: Fenced, Back Yard
    Lot
    • Size: 1.12 Acres
    • Features: Back Yard,Front Yard,Landscaped,Level,Private,Wood
    Details
    • Additional structures: Guest House, Carriage House, Garage(s)
    • Parcel number: 17110000260

    Construction

    Type & style
    • Home type: SingleFamily
    • Architectural style: Traditional
    Materials
    • brick
    • Roof: Composition
    Condition
    • Updated/Remodeled
    • Year built: 1973

    Utilities & green energy

    • Electric: 220 Volts in Workshop
    • Sewer: Public Sewer
    • Water: Public
    • Utilities for property: Cable Available,Electricity Available,Natural Gas

    Community & HOA

    Community
    • Security: Security Gate, Closed Circuit Camera(s), Security Lights
    HOA
    • Services included: Security
    Location
    • Region: Marietta

    Financial & listing details

    • Price per square foot: $335/sqft
    • Tax assessed value: $1,500,620
    • Annual tax amount: $17,759
    • Road surface type: Asphalt,Paved

    Price history

    DateEventPrice
    9/28/2020Sold$1,500,000-4.8%$214/sqft
    Source: GAMLS #8747707 Report a problem
    8/27/2020Pending sale$1,575,000$224/sqft
    Source: Harry Norman, REALTORS� #6691148 Report a problem
    7/10/2020Price change$1,575,000-7.3%$224/sqft
    Source: Harry Norman, REALTORS� #6691148 Report a problem
    3/12/2020Listed for sale$1,699,000$242/sqft
    Source: Harry Norman Realtors #6691148 Report a problem

    Public tax history

    YearProperty taxesTax assessment
    2024$17,759 +3.2%$600,248
    2023$17,217 -4.2%$600,248 +1.3%
    2022$17,979 +32.9%$592,400 +32.9%
    2021$13,526 +412.7%$445,656
    2020$2,638 $445,656
    2019$2,638 +4.6%$445,656 +9.5%
    2018$2,523 $407,064
    2017$2,523 +17.7%$407,064 +16.4%
    2016$2,143 -6.2%$349,604
    2015$2,284 -1.3%$349,604
    2014$2,315 +2.1%$349,604 +7.1%
    2013$2,267 -4.1%$326,424 -0.2%
    2012$2,365 -3.4%$326,996 -5.3%
    2011$2,448 +7.7%$345,372 -14.3%
    2010$2,273 $403,024
    2009$2,273 -69.9%$403,024 +33.6%
    2006$7,553 -0.4%$301,776
    2005$7,584 +15.9%$301,776 +17.6%
    2004$6,543 $256,588
    2003$6,543 -0.1%$256,588
    2002$6,549 +44.8%$256,588 +56.1%
    2001$4,522 +1.6%$164,340
    2000$4,450 $164,340
    Find assessor info on the county website

    Neighborhood: The Columns

    Nearby schools

    GreatSchools rating
    Schools provided by the listing agent
    • Elementary: Sope Creek
    • Middle: Dickerson
    • High: Walton
    • District: 17TH

    Source: The MLS. This data may not be complete. We recommend contacting the local school district to confirm school assignments for this home.

    Get a cash offer in 3 minutes
    Find out how much your home could sell for in as little as 3 minutes with a no-obligation cash offer.
    Estimated market value
    $2,351,600
    Get a cash offer in 3 minutes
    Find out how much your home could sell for in as little as 3 minutes with a no-obligation cash offer.
    Estimated market value
    $2,351,600