Skip main navigation
Off market
  • $454,600

    172 Avalon Ave, Elkton, MD 21921

    4beds
    3,164sqft
    Detached
    Built in 1981
    0.47 Acres Lot
    $454,600 Zestimate®
    $144/sqft
    $2,592 Estimated rent

    Home value

    $454,600

    $423,000 - $486,000

    $2,592/mo

    Zestimate® history
    Loading
    Loading...

    Owner options

    List your home for rent

    $2,592/mo

    Rent Zestimate®

    Find your next renter with Zillow Rental Manager. Plus, with online applications, you can quickly screen prospective tenants – for free.

    Learn more

    $2,592/mo

    Rent Zestimate®

    Refinance and save

    $2,713/mo

    Est. payment

    Refinancing to a lower rate could help reduce your monthly payments and save thousands over the life of the loan.

    See today's rates

    $2,713/mo

    Est. payment

    Explore your selling options

    Work with a Zillow partner agent

    Leverage their expertise and Zillow's premium Showcase listings to get your home seen by more buyers.

    Get started

    List with your own agent

    Get your home in front of millions of buyers by listing it on Zillow.

    Learn how to do it

    Sell it yourself

    Take full control of how buyers see your home on Zillow by listing For Sale by Owner (FSBO).

    List your home

    What's special

    Cozy brick fireplaceModern upgradesDeep antique farmhouse sinkCompletely renovated kitchenAttached two-car garageVersatile spaceCustom cabinetry

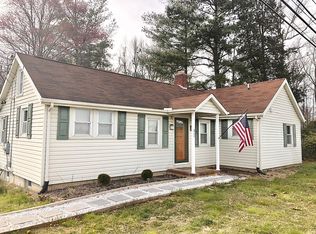

    Fully Renovated Gem in Manchester Park – Move-In Ready on Nearly Half an Acre Welcome to this beautifully updated 4-bedroom, 2.5-bath farmhouse style home in the sought-after Manchester Park neighborhood. With 3,164 sq ft of finished space on a generous 0.47-acre lot, this home combines timeless character with modern upgrades—and it’s ready for you to move right in. Fresh landscaping and all-new interior paint will be completed before the sale, ensuring a polished, move-in-ready finish. Major systems have been taken care of too, with a new roof and HVAC installed in 2020. The heart of the home is a completely renovated kitchen featuring custom cabinetry, butcher block countertops, a subway tile backsplash, and a deep antique farmhouse sink. All bathrooms have been stylishly updated with new tile floors, vanities, and fixtures. The oversized family room features a cozy brick fireplace and flows seamlessly to the elevated, covered deck—complete with skylights—perfect for entertaining or relaxing outdoors. The fenced backyard includes a double-wide gate and wraparound driveway leading to an attached two-car garage. Downstairs, the newly finished basement offers versatile space for a home gym, playroom, media room, or all three—plus two large storage rooms and a private home office. Located in a quiet, family-friendly neighborhood just one mile from Kenmore Elementary and Cherry Hill Middle School, and close to shopping, dining, and everyday errands. Don’t miss the opportunity to own this turnkey home that checks every box—space, style, and an unbeatable location!

    This property is off market, which means it's not currently listed for sale or rent on Zillow. This may be different from what's available on other websites or public sources.
    Facts & features

    Interior

    Bedrooms & bathrooms
    • Bedrooms: 4
    • Bathrooms: 3
    • Full bathrooms: 2
    • 1/2 bathrooms: 1
    Heating
    • None, Heat pump
    Cooling
    • Central
    Appliances
    • Included: Dishwasher, Dryer, Garbage disposal, Microwave, Range / Oven, Refrigerator, Washer
    Features
    • Eat-in Kitchen, Master Bath(s), Floor Plan - Traditional
    • Flooring: Tile, Carpet, Linoleum / Vinyl
    • Basement: Finished
    • Has fireplace: Yes
    Interior area
    • Total interior livable area: 3,164 sqft
    • Finished area below ground: 0

    Property

    Parking
    • Total spaces: 2
    • Parking features: Garage - Attached
    Features
    • Exterior features: Vinyl, Wood, Metal
    • Has view: Yes
    • View description: None
    Lot
    • Size: 0.47 Acres
    Details
    • Parcel number: 03072592
    • Special conditions: Standard

    Construction

    Type & style
    • Home type: SingleFamily
    • Architectural style: Conventional
    • Property subtype: Detached
    Materials
    • Roof: Shake / Shingle
    Condition
    • Year built: 1981

    Community & neighborhood

    Location
    • Region: Elkton

    Other

    Other facts
    • FireplaceYN: true
    • GarageYN: true
    • AttachedGarageYN: true
    • HeatingYN: true
    • CoolingYN: true
    • StructureType: Detached
    • ConstructionMaterials: Frame
    • StoriesTotal: 2
    • ArchitecturalStyle: Colonial
    • SpecialListingConditions: Standard
    • CoveredSpaces: 2
    • Cooling: Central Air
    • ParkingFeatures: Attached Garage, Garage Faces Rear, Inside Entrance
    • InteriorFeatures: Eat-in Kitchen, Master Bath(s), Floor Plan - Traditional
    • BelowGradeFinishedArea: 0
    • PropertySubType: Detached
    • Heating: Heat Pump - Electric BackUp
    • Basement: Y
    • MlsStatus: Active

    Price history

    DateEventPrice
    10/26/2025Listing removed--
    Source: Owner Report a problem
    8/10/2025Price change$479,900-2.1%$152/sqft
    Source: Bright MLS #MDCC2018480 Report a problem
    8/2/2025Listed for sale$490,000+126.4%$155/sqft
    Source: Bright MLS #MDCC2018480 Report a problem
    5/21/2020Sold$216,400+5.6%$68/sqft
    Source: Public Record Report a problem
    4/7/2020Pending sale$204,900$65/sqft
    Source: Coldwell Banker Rowley, Realtors #MDCC168670 Report a problem
    3/13/2020Listed for sale$204,900-11.3%$65/sqft
    Source: Coldwell Banker Rowley Realtors #MDCC168670 Report a problem
    11/18/2003Sold$230,900$73/sqft
    Source: Public Record Report a problem

    Public tax history

    YearProperty taxesTax assessment
    2025$3,281 +2.8%$299,800 +2.8%
    2024$3,192 +1.9%$291,633 +2.9%
    2023$3,131 +1%$283,467 +3%
    2022$3,101 +5%$275,300 +6.2%
    2021$2,954 +5.4%$259,167 +6.6%
    2020$2,803 +7.1%$243,033 +7.1%
    2019$2,617 +1.5%$226,900 +1.5%
    2018$2,578 -0.8%$223,533 +1.5%
    2017$2,599 +8.7%$220,167 +1.6%
    2016$2,392 +0.1%$216,800 +0%
    2015$2,390 +6.7%$216,767 +0%
    2014$2,239 $216,733 +0%
    2013-- $216,700
    2012-- $216,700
    2011-- $216,700 -24%
    2010-- $285,170 +6.3%
    2009-- $268,342 +6.7%
    2008-- $251,516 +7.2%
    2007-- $234,690 +10%
    2006-- $213,396 +11.1%
    2005-- $192,103 +12.5%
    2004-- $170,810 +4.2%
    2003-- $163,976 +4.3%
    2002-- $157,143 +4.5%
    2001-- $150,310

    Find assessor info on the county website

    Neighborhood: 21921

    Nearby schools

    GreatSchools rating
    Schools provided by the listing agent
    • District: CECIL COUNTY PUBLIC SCHOOLS

    Source: The MLS. This data may not be complete. We recommend contacting the local school district to confirm school assignments for this home.

    Get a cash offer in 3 minutes
    Find out how much your home could sell for in as little as 3 minutes with a no-obligation cash offer.
    Estimated market value
    $454,600
    Get a cash offer in 3 minutes
    Find out how much your home could sell for in as little as 3 minutes with a no-obligation cash offer.
    Estimated market value
    $454,600