Welcome to Acorn Path Townhouses! Commuter's dream.. walk or park free at the nearby train station that takes you right into Boston. Quiet, family oriented neighborhood on a peaceful tree-lined street. Completely renovated open concept kitchen with tons of storage, white farmhouse sink, stainless appliances, hardwood floors. 1.5 updated bathrooms with great storage. Great living room with beautiful French doors that lead to your large covered, private deck. Second floor boasts a huge master bedroom with private balcony, tons of closet space with built in shelving. Second bedroom has great closet storage and is very bright and welcoming. On the third floor there is a large room with beautiful skylights. This room can be used as a third guest bedroom, Second living room, play room, office or whatever you like. Brand new carpet recently installed (stairs will have the same matching carpet before you move into your new home). The basement has incredible storage, large shelves, laundry and yoga studio flooring make the basement a more comfortable area. The community offers a playground, basketball court and individual garden plots.Don't miss your opportunity to make this well cared for and updated townhouse your home
For sale
$320,000
172 Ayer Rd #F1, Shirley, MA 01464
2beds
1,319sqft
:
Get pre-qualified$2,520/mo
Condominium, Townhouse
Built in 1985
-- sqft lot
$-- Zestimate®
$243/sqft
$407/mo HOA
What's special
Large covered private deckGreat storageHardwood floorsHuge master bedroomPrivate balconyPeaceful tree-lined streetWhite farmhouse sink
- 2 days |
- 148 |
- 10 |
Zillow last checked:
Listing updated:
Listed by:
Joan Denaro 978-618-5099,
RE/MAX Partners 978-475-2100
Source: MLS PIN,MLS#: 73554472
Facts & features
Interior
Bedrooms & bathrooms
- Bedrooms: 2
- Bathrooms: 2
- Full bathrooms: 1
- 1/2 bathrooms: 1
Primary bedroom
- Level: Second
- Area: 180.46
- Dimensions: 11.83 x 15.25
Bedroom 2
- Level: Second
- Area: 144.88
- Dimensions: 9.5 x 15.25
Primary bathroom
- Features: No
Bathroom 1
- Level: Second
- Area: 47.67
- Dimensions: 7.33 x 6.5
Family room
- Level: Third
- Area: 282.36
- Dimensions: 15.83 x 17.83
Kitchen
- Features: Dining Area
- Level: First
- Width: 17.75
Living room
- Level: First
- Area: 210.04
- Dimensions: 11.83 x 17.75
Heating
- Baseboard
Cooling
- Wall Unit(s)
Appliances
- Included: Range, Dishwasher, Microwave, Refrigerator, Washer, Dryer
- Laundry: Electric Dryer Hookup, Washer Hookup, In Basement, In Unit
Features
- Internet Available - Unknown
- Flooring: Tile, Carpet, Wood Laminate
- Windows: Insulated Windows, Screens
- Has basement: Yes
- Has fireplace: No
- Common walls with other units/homes: 2+ Common Walls
Interior area
- Total structure area: 1,319
- Total interior livable area: 1,319 sqft
- Finished area above ground: 1,319
- Finished area below ground: 0
Property
Parking
- Total spaces: 2
- Parking features: Assigned, Off Street, Deeded
- Has garage: Yes
- Uncovered spaces: 2
Features
- Patio & porch: Deck, Deck - Wood, Covered
- Exterior features: Deck, Deck - Wood, Covered Patio/Deck, Balcony, Screens
Details
- Parcel number: 744289
- Zoning: R3
Construction
Type & style
- Home type: Townhouse
- Property subtype: Condominium, Townhouse
Materials
- Frame
- Roof: Shingle
Condition
- Year built: 1985
Utilities & green energy
- Electric: Circuit Breakers
- Sewer: Public Sewer
- Water: Public
- Utilities for property: for Electric Range, for Electric Oven, for Electric Dryer, Washer Hookup
Community & HOA
Community
- Features: Public Transportation, Shopping, Pool, Tennis Court(s), Park, Walk/Jog Trails, Golf, Medical Facility, Laundromat, Bike Path, Conservation Area, Highway Access, House of Worship, Private School, Public School, T-Station, University
HOA
- Amenities included: Golf Course, Playground
- Services included: Water, Sewer, Insurance, Maintenance Structure, Road Maintenance, Maintenance Grounds, Snow Removal, Trash, Reserve Funds
- HOA fee: $407 monthly
Location
- Region: Shirley
Financial & listing details
- Price per square foot: $243/sqft
- Tax assessed value: $231,300
- Annual tax amount: $3,000
- Date on market: 7/23/2026
Estimated market value
Not available
Estimated sales range
Not available
Not available
Price history
| Date | Event | Price |
|---|---|---|
| 7/24/2026 | Listed for sale | $320,000$243/sqft |
Source: MLS PIN #73554472 Report a problem | ||
Public tax history
Tax history is unavailable.
Monthly payment
Est. payment
Payment breakdown
Explore the cost of this home by adjusting the details. Changes won't be saved.Climate risks
Neighborhood: 01464
Nearby schools
GreatSchools rating
- 6/10Lura A. White Elementary SchoolGrades: K-5Distance: 1.4 mi
- 6/10Ayer Shirley Regional Middle SchoolGrades: 6-8Distance: 0.5 mi
- 6/10Ayer Shirley Regional High SchoolGrades: 9-12Distance: 3.1 mi
Schools provided by the listing agent
- Elementary: Laura A. White
- Middle: Ayer-Shirley Regional Ms
- High: Ayer-Shirley Regional Hs
Source: MLS PIN. This data may not be complete. We recommend contacting the local school district to confirm school assignments for this home.
- $339,5003 bd2 ba1.6k sqft172 Ayer Rd #F, Shirley, MA 01464Off Market
- $512,1003 bd1 ba2.2k sqft174 Ayer Rd, Shirley, MA 01464Off Market
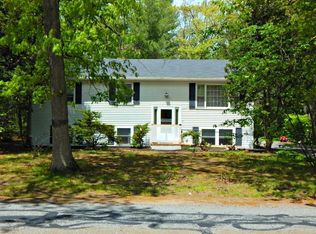
- $270,0002 bd2 ba1.2k sqft168 Ayer Rd #F3, Shirley, MA 01464Sold
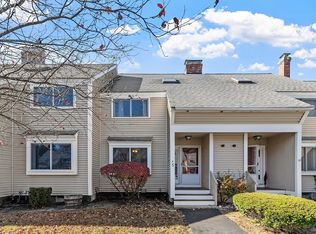
- $--2 bd2 ba1.2k sqft170 Ayer Rd #D, Shirley, MA 01464Off Market
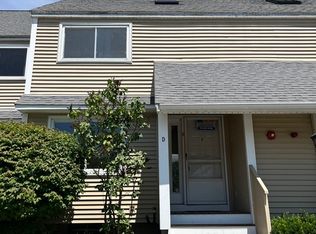
- $329,0003 bd2 ba1.2k sqft170 Ayer Rd #E, Shirley, MA 01464Sold
- $290,0002 bd2 ba1.1k sqft170 Ayer Rd #B, Shirley, MA 01464Sold
- $313,6002 bd2 ba1.2k sqft172 Ayer Rd #A, Shirley, MA 01464Off Market
- $391,2003 bd2 ba1.6k sqft170 Ayer Rd #A, Shirley, MA 01464Off Market
A local agent can set up tours, give advice and negotiate with sellers.
Similar homes
- $449,9002 bd2 ba1.2k sqftThe Village At Shirley Station, Shirley, MA 01464For Sale
 MLS ID #73554054, Michael Page, LAER Realty Partners. MLS PIN
 - $319,0002 bd2 ba972 sqftCannon Gate Condominium, Ayer, MA 01432For Sale
 MLS ID #73554355, Sheng Yang, Central Mass Real Estate. MLS PIN
 - $164,9002 bd2 ba980 sqft83 Clark Rd #22, Shirley, MA 01464For Sale
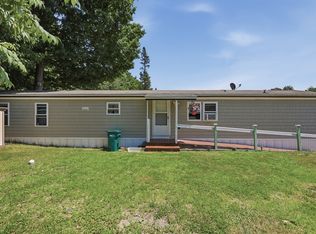 MLS ID #73554035, Sarah Schouler, Lamacchia Realty, Inc.. MLS PIN
 - $310,0002 bd2 ba1.1k sqftCider Hill, Leominster, MA 01453For Sale
 MLS ID #73551556, Jacqueline Solis, Foster-Healey Real Estate. MLS PIN
 - $315,0002 bd2 ba1.3k sqftWildwood Condominiums, Leominster, MA 01453For SaleMLS ID #73553599, Cyndi Deshaies, Lamacchia Realty, Inc.. MLS PIN
- $385,0002 bd2 ba1.3k sqftNashoba Village, Ayer, MA 01432For SaleMLS ID #73553238, Team Suzanne and Company, Compass. MLS PIN
- $349,9012 bd2 ba1.3k sqft801 Merriam Ave, Leominster, MA 01453For SaleMLS ID #73554883, Jennifer Dandridge, Remax Revolution. MLS PIN
- $319,0002 bd2 ba1.2k sqftThe Falls At Arden Mills, Fitchburg, MA 01420For SaleMLS ID #73554535, Doreen Lewis, Redfin Corp.. MLS PIN
- $459,9002 bd2 ba1.2k sqftThe Village At Shirley Station, Shirley, MA 01464For SaleMLS ID #73540317, Michael Page, LAER Realty Partners. MLS PIN
- $315,0002 bd2 ba1.3k sqft1 Asher Ln, Pepperell, MA 01463For SaleMLS ID #73552992, Matt Cramb, LAER Realty Partners / Janet Cramb & Company. MLS PIN
- $325,0002 bd1 ba940 sqft48-48R Manchester St, Leominster, MA 01453For SaleMLS ID #73553516, Donna Landry, Keller Williams Realty North Central. MLS PIN
- $449,9002 bd2 ba1.2k sqftThe Village At Shirley Station, Shirley, MA 01464For SaleMLS ID #73501085, Michael Page, LAER Realty Partners. MLS PIN
- $314,9002 bd2 ba1k sqftApplewood, Leominster, MA 01453For SaleMLS ID #73547180, Scott Simpson, Century 21 North East. MLS PIN
- $329,9001 bd1 ba678 sqftOak Avenue Condominium, Lunenburg, MA 01462For SaleMLS ID #73552574, Lisa Pantuso, Century 21 Your Way. MLS PIN
- $357,5002 bd2 ba996 sqft57 Buttrick Ave, Fitchburg, MA 01420For SaleMLS ID #73554823, Bessie Coutu, Real Estate Exchange. MLS PIN
- $389,9002 bd2 ba1.2k sqft198 Hayden Rd #198, Groton, MA 01450For SaleMLS ID #73547183, Lana Kopsala, Coldwell Banker Realty - Leominster. MLS PIN
- $389,9002 bd2 ba1.2k sqftGroton Garden Estates Condominium, Groton, MA 01450For SaleMLS ID #73547182, Lana Kopsala, Coldwell Banker Realty - Leominster. MLS PIN
- $425,0003 bd1 ba1.3k sqft92 Squannacook Rd, Shirley, MA 01464For SaleMLS ID #73525778, Blood Team, Keller Williams Realty - Merrimack. MLS PIN
- $330,0002 bd2 ba1.3k sqftFallbrook Condominium, Leominster, MA 01453For SaleMLS ID #73541349, Marjorie Ondine, Coldwell Banker Realty - Leominster. MLS PIN
- $299,9002 bd1 ba1.2k sqft36 Meadow Pond Dr APT M, Leominster, MA 01453For SaleMLS ID #73547466, Susan Clark, RE/MAX Vision. MLS PIN
