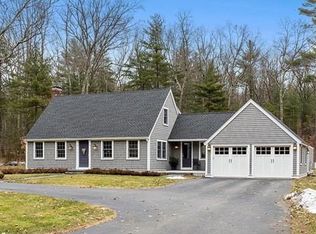
Nestled on a scenic lot surrounded by nature, this beautifully maintained Colonial offers an open-concept layout filled with natural light. Enjoy spacious living and dining areas, a gourmet kitchen with white cabinetry, quartz counters, stainless appliances, and a cozy breakfast nook. The family room features a fireplace and exposed beams, while a screened porch overlooks the peaceful backyard. A versatile main-level room serves as a home office or playroom. Upstairs you'll find 4 bedrooms, including a spacious primary suite with walk-in closet. Located near top-rated schools, conservation trails, orchards, and commuter routes, this home combines the charm of country living with everyday convenience.
Sold for $730,000
$730,000
172 Ballville Rd, Bolton, MA 01740
4beds
2,021sqft
Single Family Residence
Built in 1968
0.99 Acres Lot
$736,800 Zestimate®
$361/sqft
$3,819 Estimated rent
Home value
$736,800
$678,000 - $803,000
$3,819/mo
Zestimate® history
Loading...
Owner options
List your home for rent
$3,819/mo
Rent Zestimate®
Find your next renter with Zillow Rental Manager. Plus, with online applications, you can quickly screen prospective tenants – for free.
Learn more$3,819/mo
Rent Zestimate®
Refinance and save
$4,646/mo
Est. payment
Refinancing to a lower rate could help reduce your monthly payments and save thousands over the life of the loan.
See today's rates$4,646/mo
Est. payment
Explore your selling options
Work with a Zillow partner agent
Leverage their expertise and Zillow's premium Showcase listings to get your home seen by more buyers.
Get startedList with your own agent
Get your home in front of millions of buyers by listing it on Zillow.
Learn how to do itSell it yourself
Take full control of how buyers see your home on Zillow by listing For Sale by Owner (FSBO).
List your homeWhat's special
Home officeScreened porchPeaceful backyardOpen-concept layoutExposed beamsVersatile main-level roomSpacious primary suite
Zillow last checked:
Listing updated:
Listed by:
Omar Regalado 774-351-5085,
eXp Realty 888-854-7493
Bought with:
Jason Martocci
The Neighborhood Realty Group
Source: MLS PIN,MLS#: 73440358
Facts & features
Interior
Bedrooms & bathrooms
- Bedrooms: 4
- Bathrooms: 2
- Full bathrooms: 2
Primary bedroom
- Features: Closet, Flooring - Wall to Wall Carpet
- Level: Second
Bedroom 2
- Features: Closet, Flooring - Wall to Wall Carpet
- Level: Second
Bedroom 3
- Features: Closet, Flooring - Wall to Wall Carpet
- Level: Second
Bedroom 4
- Features: Closet, Flooring - Wall to Wall Carpet
- Level: Second
Bathroom 1
- Features: Bathroom - Full, Bathroom - With Shower Stall
- Level: First
Bathroom 2
- Features: Bathroom - Full, Bathroom - Tiled With Tub
- Level: Second
Dining room
- Features: Closet, Flooring - Hardwood, Flooring - Wood, Exterior Access, Open Floorplan, Recessed Lighting, Remodeled
- Level: First
Family room
- Features: Flooring - Wall to Wall Carpet, Recessed Lighting, Remodeled
- Level: First
Kitchen
- Features: Bathroom - Full, Flooring - Hardwood, Flooring - Wood, Pantry, Countertops - Upgraded, Cabinets - Upgraded, Country Kitchen, Deck - Exterior, Open Floorplan, Recessed Lighting, Remodeled, Stainless Steel Appliances, Wine Chiller, Lighting - Pendant
- Level: First
Living room
- Features: Closet/Cabinets - Custom Built, Flooring - Hardwood, Flooring - Wood, Recessed Lighting, Remodeled
- Level: First
Heating
- Baseboard, Oil
Cooling
- Window Unit(s)
Appliances
- Included: Water Heater, Water Treatment, ENERGY STAR Qualified Refrigerator, ENERGY STAR Qualified Dishwasher, Range
- Laundry: Electric Dryer Hookup, Exterior Access, Washer Hookup, In Basement
Features
- Walk-up Attic, Internet Available - Unknown
- Flooring: Wood, Tile, Carpet, Hardwood
- Doors: Insulated Doors
- Windows: Insulated Windows
- Basement: Full,Interior Entry,Bulkhead,Sump Pump,Radon Remediation System,Concrete,Unfinished
- Number of fireplaces: 2
- Fireplace features: Living Room
Interior area
- Total structure area: 2,021
- Total interior livable area: 2,021 sqft
- Finished area above ground: 2,021
Property
Parking
- Total spaces: 4
- Parking features: Attached, Paved Drive, Paved
- Attached garage spaces: 2
- Uncovered spaces: 2
Features
- Patio & porch: Screened
- Exterior features: Porch - Screened, Rain Gutters, Storage
- Frontage type: Golf Course
Lot
- Size: 0.99 Acres
- Features: Wooded, Level
Details
- Parcel number: M:004A B:0000 L:0009A,1471325
- Zoning: R1
Construction
Type & style
- Home type: SingleFamily
- Architectural style: Colonial
- Property subtype: Single Family Residence
Materials
- Stone
- Foundation: Concrete Perimeter
- Roof: Shingle
Condition
- Year built: 1968
Utilities & green energy
- Electric: Generator, 220 Volts, Fuses, Generator Connection
- Sewer: Private Sewer
- Water: Private
- Utilities for property: for Electric Range, for Electric Oven, for Electric Dryer, Washer Hookup, Generator Connection
Green energy
- Energy efficient items: Thermostat
Community & neighborhood
Community
- Community features: Shopping, Tennis Court(s), Park, Walk/Jog Trails, Golf, Medical Facility, Conservation Area, Highway Access, House of Worship
Location
- Region: Bolton
Other
Other facts
- Listing terms: Contract
Price history
| Date | Event | Price |
|---|---|---|
| 12/4/2025 | Sold | $730,000-5.2%$361/sqft |
Source: MLS PIN #73440358 Report a problem | ||
| 11/17/2025 | Contingent | $769,900$381/sqft |
Source: MLS PIN #73440358 Report a problem | ||
| 11/6/2025 | Price change | $769,900-2.5%$381/sqft |
Source: MLS PIN #73440358 Report a problem | ||
| 10/7/2025 | Listed for sale | $789,900+17.5%$391/sqft |
Source: MLS PIN #73440358 Report a problem | ||
| 5/3/2021 | Sold | $672,000+16.1%$333/sqft |
Source: Public Record Report a problem | ||
| 3/2/2021 | Pending sale | $579,000$286/sqft |
Source: MLS PIN #72789784 Report a problem | ||
| 2/25/2021 | Listed for sale | $579,000+30.1%$286/sqft |
Source: MLS PIN #72789784 Report a problem | ||
| 10/20/2016 | Sold | $445,000+1.2%$220/sqft |
Source: Public Record Report a problem | ||
| 9/23/2016 | Pending sale | $439,900$218/sqft |
Source: Keller Williams Realty North Central #72038479 Report a problem | ||
| 9/23/2016 | Listed for sale | $439,900$218/sqft |
Source: Keller Williams Realty North Central #72038479 Report a problem | ||
| 7/19/2016 | Listing removed | $439,900$218/sqft |
Source: Keller Williams Realty North Central #72038479 Report a problem | ||
| 7/15/2016 | Listed for sale | $439,900+20.2%$218/sqft |
Source: Keller Williams Realty North Central #72038479 Report a problem | ||
| 11/15/2012 | Sold | $366,000-3.7%$181/sqft |
Source: Public Record Report a problem | ||
| 9/8/2012 | Listed for sale | $380,000$188/sqft |
Source: Coldwell Banker Residential Brokerage - Bolton #71431693 Report a problem | ||
Public tax history
| Year | Property taxes | Tax assessment |
|---|---|---|
| 2025 | $11,277 +4.9% | $678,500 +2.6% |
| 2024 | $10,754 +3.2% | $661,400 +11.1% |
| 2023 | $10,420 +13% | $595,400 +28.3% |
| 2022 | $9,224 +0.1% | $464,200 +5.1% |
| 2021 | $9,212 +7.7% | $441,600 +5.3% |
| 2020 | $8,552 +4.8% | $419,400 +5.2% |
| 2019 | $8,161 -0.1% | $398,700 +0.9% |
| 2018 | $8,167 +12% | $395,300 +14.9% |
| 2017 | $7,295 +8.8% | $344,100 +7.3% |
| 2016 | $6,704 +3.5% | $320,600 +3.9% |
| 2015 | $6,477 -2.9% | $308,700 -1.9% |
| 2014 | $6,670 +0.5% | $314,600 -0.7% |
| 2013 | $6,638 +2.9% | $316,700 -2.9% |
| 2012 | $6,450 +1.3% | $326,100 -0.6% |
| 2011 | $6,370 +3.6% | $328,000 -6.1% |
| 2010 | $6,151 +7.1% | $349,300 -3.2% |
| 2009 | $5,744 -1.7% | $361,000 -7% |
| 2008 | $5,842 +2.9% | $388,200 -3.9% |
| 2007 | $5,677 +4.4% | $403,800 +0.6% |
| 2006 | $5,440 +8.9% | $401,200 +12.2% |
| 2005 | $4,994 +5.5% | $357,500 |
| 2004 | $4,733 +3.3% | $357,500 -0.8% |
| 2003 | $4,584 +14.1% | $360,400 +44% |
| 2001 | $4,016 +21.3% | $250,200 +25.9% |
| 1997 | $3,310 | $198,700 |
Find assessor info on the county website
Neighborhood: 01740
Nearby schools
GreatSchools rating
- 8/10Florence Sawyer SchoolGrades: PK-8Distance: 1.8 mi
- 8/10Nashoba Regional High SchoolGrades: 9-12Distance: 1.6 mi
Get a cash offer in 3 minutes
Find out how much your home could sell for in as little as 3 minutes with a no-obligation cash offer.
Estimated market value
$736,800
Get a cash offer in 3 minutes
Find out how much your home could sell for in as little as 3 minutes with a no-obligation cash offer.
Estimated market value
$736,800
- Massachusetts
- Worcester County
- Bolton
- 01740
- 172 Ballville Rd
Nearby cities
Nearby zip codes
Other Bolton Topics
