Prepare to be captivated by this secluded sanctuary! Nestled on the coveted Brawley Peninsula just beyond The Point, this custom-built residence is located on an expansive waterfront plot, stretching nearly an acre. Revel in the 200 feet of shoreline located in a deep water cove, offering convenient access to the main channel. Upon arrival, be captivated by the spacious great room with sweeping panoramic lake views visible from nearly every room of the home. Step outside into the backyard retreat, where meticulous landscaping sets the stage for unforgettable gatherings. For recreational enthusiasts, the property features a grandfathered boat ramp, inviting limitless leisure pursuits. With nearly 4,500 square feet of living space, the home offers ample space for hosting family and friends. Don’t miss the impressive heated and cooled workshop. Embrace an unparalleled lifestyle amidst breathtaking natural surroundings, with the added benefit of no HOA restrictions. Room for a pool!
Closed
$2,500,000
172 Balmoral Dr, Mooresville, NC 28117
4beds
4,468sqft
Single Family Residence
Built in 2003
0.9 Acres Lot
$2,851,200 Zestimate®
$560/sqft
$4,921 Estimated rent
Home value
$2,851,200
$2.59M - $3.16M
$4,921/mo
Zestimate® history
Owner options
List your home for rent
$4,921/mo
Rent Zestimate®
Find your next renter with Zillow Rental Manager. Plus, with online applications, you can quickly screen prospective tenants – for free.
$4,921/mo
Rent Zestimate®
Refinance and save
$14,773/mo
Est. payment
Refinancing to a lower rate could help reduce your monthly payments and save thousands over the life of the loan.
$14,773/mo
Est. payment
Explore your selling options
Work with a Zillow partner agent
Leverage their expertise and Zillow's premium Showcase listings to get your home seen by more buyers.
Get startedList with your own agent
Get your home in front of millions of buyers by listing it on Zillow.
Learn how to do itSell it yourself
Take full control of how buyers see your home on Zillow by listing For Sale by Owner (FSBO).
List your homeWhat's special
Zillow last checked:
Listing updated:
Listed by:
Lisa Haislip lisah@ivesterjackson.com,
Ivester Jackson Christie's
Bought with:
Kathy Morrison
Stephen Cooley Real Estate
Source: Canopy MLS as distributed by MLS GRID,MLS#: 4121770
Facts & features
Interior
Bedrooms & bathrooms
- Bedrooms: 4
- Bathrooms: 6
- Full bathrooms: 5
- 1/2 bathrooms: 1
- Main level bedrooms: 3
Primary bedroom
- Features: Ceiling Fan(s), Walk-In Closet(s)
- Level: Main
Bedroom s
- Level: Main
Bedroom s
- Level: Main
Bathroom full
- Level: Main
Bathroom half
- Level: Main
Bathroom full
- Level: Main
Bathroom full
- Level: Upper
Bathroom full
- Level: Basement
Bathroom full
- Level: Basement
Other
- Features: Ceiling Fan(s)
- Level: Basement
Bonus room
- Features: Attic Walk In, Ceiling Fan(s)
- Level: Upper
Breakfast
- Level: Main
Dining room
- Level: Main
Family room
- Features: Built-in Features, Ceiling Fan(s)
- Level: Basement
Flex space
- Level: Basement
Great room
- Features: Built-in Features, Ceiling Fan(s)
- Level: Main
Kitchen
- Features: Breakfast Bar
- Level: Main
Laundry
- Level: Main
Office
- Features: Ceiling Fan(s)
- Level: Main
Workshop
- Level: Basement
Heating
- Electric, Heat Pump, Humidity Control
Cooling
- Ceiling Fan(s), Central Air, Electric
Appliances
- Included: Dishwasher, Disposal, Dryer, Electric Oven, Electric Range, Electric Water Heater, Exhaust Hood, Microwave, Oven, Refrigerator, Self Cleaning Oven, Wall Oven, Warming Drawer, Washer, Washer/Dryer
- Laundry: Electric Dryer Hookup, Mud Room, Utility Room, Laundry Room, Main Level, Washer Hookup
Features
- Breakfast Bar, Built-in Features, Drop Zone, Soaking Tub, Kitchen Island, Storage, Walk-In Closet(s)
- Flooring: Carpet, Wood
- Basement: Basement Shop,Exterior Entry,Finished,Storage Space,Walk-Out Access,Walk-Up Access,Interior Entry
- Attic: Walk-In
- Fireplace features: Family Room, Gas, Gas Log, Great Room, Recreation Room, Gas Unvented
Interior area
- Total structure area: 3,329
- Total interior livable area: 4,468 sqft
- Finished area above ground: 3,329
- Finished area below ground: 1,139
Property
Parking
- Total spaces: 3
- Parking features: Basement, Circular Driveway, Driveway, Attached Garage, Garage Door Opener, Garage Faces Side, Garage Shop, Keypad Entry, Garage on Main Level
- Attached garage spaces: 3
- Has uncovered spaces: Yes
Features
- Levels: One and One Half
- Stories: 1.5
- Patio & porch: Balcony, Covered, Deck, Enclosed, Patio, Porch, Rear Porch, Screened
- Exterior features: In-Ground Irrigation
- Fencing: Back Yard
- Has view: Yes
- View description: Water, Year Round
- Has water view: Yes
- Water view: Water
- Waterfront features: Boat Ramp, Boat Slip (Deed), Covered structure, Dock, Paddlesport Launch Site, Pier, Waterfront
- Body of water: Lake Norman
Lot
- Size: 0.9 Acres
Details
- Parcel number: 4624070322.000
- Zoning: R-20
- Special conditions: Standard
- Other equipment: Surround Sound
Construction
Type & style
- Home type: SingleFamily
- Architectural style: Traditional,Transitional
- Property subtype: Single Family Residence
Materials
- Brick Full, Wood
- Roof: Shingle
Condition
- New construction: No
- Year built: 2003
Utilities & green energy
- Sewer: Septic Installed
- Water: Well
Community & HOA
Community
- Security: Carbon Monoxide Detector(s), Smoke Detector(s)
- Subdivision: None
Location
- Region: Mooresville
Financial & listing details
- Price per square foot: $560/sqft
- Tax assessed value: $1,749,130
- Annual tax amount: $10,380
- Date on market: 3/28/2024
- Cumulative days on market: 15 days
- Listing terms: Cash,Conventional
- Road surface type: Concrete, Gravel, Paved
Price history
| Date | Event | Price |
|---|---|---|
| 5/9/2024 | Sold | $2,500,000-7.4%$560/sqft |
Source:  Canopy MLS as distributed by MLS GRID #4121770 Report a problem Canopy MLS as distributed by MLS GRID #4121770 Report a problem | ||
| 3/28/2024 | Listed for sale | $2,699,000+101.9%$604/sqft |
Source: Canopy MLS as distributed by MLS GRID #4121770 Report a problem | ||
| 11/20/2019 | Sold | $1,337,000-15.1%$299/sqft |
Source: Canopy MLS as distributed by MLS GRID #3534337 Report a problem | ||
| 10/11/2019 | Pending sale | $1,575,000$353/sqft |
Source: Lake Norman Realty, Inc #3534337 Report a problem | ||
| 9/3/2019 | Price change | $1,575,000-4.5%$353/sqft |
Source: Lake Norman Realty, Inc #3534337 Report a problem | ||
| 7/29/2019 | Listed for sale | $1,649,500+510.9%$369/sqft |
Source: Lake Norman Realty, Inc #3534337 Report a problem | ||
| 12/29/1999 | Sold | $270,000$60/sqft |
Source: Public Record Report a problem | ||
Public tax history
| Year | Property taxes | Tax assessment |
|---|---|---|
| 2025 | $10,380 | $1,749,130 |
| 2024 | $10,380 | $1,749,130 |
| 2023 | $10,380 +61.2% | $1,749,130 +72.1% |
| 2022 | $6,438 +0.1% | $1,016,350 |
| 2021 | $6,434 | $1,016,350 |
| 2020 | $6,434 +1.6% | $1,016,350 |
| 2019 | $6,332 +24.6% | $1,016,350 +20.7% |
| 2018 | $5,083 | $842,080 |
| 2017 | $5,083 -1.2% | $842,080 |
| 2016 | $5,147 | $842,080 |
| 2015 | $5,147 | $842,080 -2.4% |
| 2014 | -- | $862,960 |
| 2013 | -- | $862,960 |
| 2012 | -- | $862,960 |
| 2011 | -- | $862,960 -14.2% |
| 2010 | -- | $1,005,760 |
| 2009 | -- | $1,005,760 |
| 2008 | -- | $1,005,760 +3.2% |
| 2007 | -- | $974,110 +62.8% |
| 2006 | -- | $598,200 |
| 2005 | -- | $598,200 |
| 2004 | -- | $598,200 +130% |
| 2003 | -- | $260,050 +0.8% |
| 2002 | -- | $257,930 |
| 2001 | -- | $257,930 |
| 2000 | -- | $257,930 |
Find assessor info on the county website
Neighborhood: 28117
Nearby homes
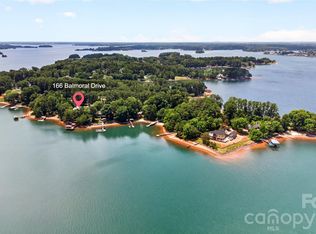
- $2,550,0003 bd4 ba4.3k sqft166 Balmoral Dr, Mooresville, NC 28117Sold
- $1,329,3003 bd2 ba1.4k sqft180 Balmoral Dr, Mooresville, NC 28117Off Market
- $2,065,9005 bd5 ba3.8k sqft156 Binns Rd, Mooresville, NC 28117Off Market
- $1,755,5001 bd2 ba2.2k sqft158 Balmoral Dr, Mooresville, NC 28117Off Market
- $1,413,2004 bd4 ba2.5k sqft192 Balmoral Dr, Mooresville, NC 28117Off Market
- $2,220,3004 bd6 ba5.5k sqft104 Claiborne Dr, Mooresville, NC 28117Off Market
- $2,110,6004 bd4 ba3.7k sqft160 Binns Rd, Mooresville, NC 28117Off Market
- $1,475,3003 bd3 ba1.3k sqft191 Balmoral Dr, Mooresville, NC 28117Off Market
Nearby schools
GreatSchools rating
- 7/10Woodland Heights Elementary SchoolGrades: PK-5Distance: 4.2 mi
- 6/10Woodland Heights MiddleGrades: 6-8Distance: 4.2 mi
- 7/10Lake Norman High SchoolGrades: 9-12Distance: 6.3 mi
Schools provided by the listing agent
- Elementary: Woodland Heights
- Middle: Woodland Heights
- High: Lake Norman
Source: Canopy MLS as distributed by MLS GRID. This data may not be complete. We recommend contacting the local school district to confirm school assignments for this home.
Get a cash offer in 3 minutes
Find out how much your home could sell for in as little as 3 minutes with a no-obligation cash offer.
Estimated market value
$2,851,200
Get a cash offer in 3 minutes
Find out how much your home could sell for in as little as 3 minutes with a no-obligation cash offer.
Estimated market value
$2,851,200
- North Carolina
- Iredell County
- Mooresville
- 28117
- 172 Balmoral Dr
Nearby cities
Nearby zip codes
Other Mooresville Topics
